
01
Precision
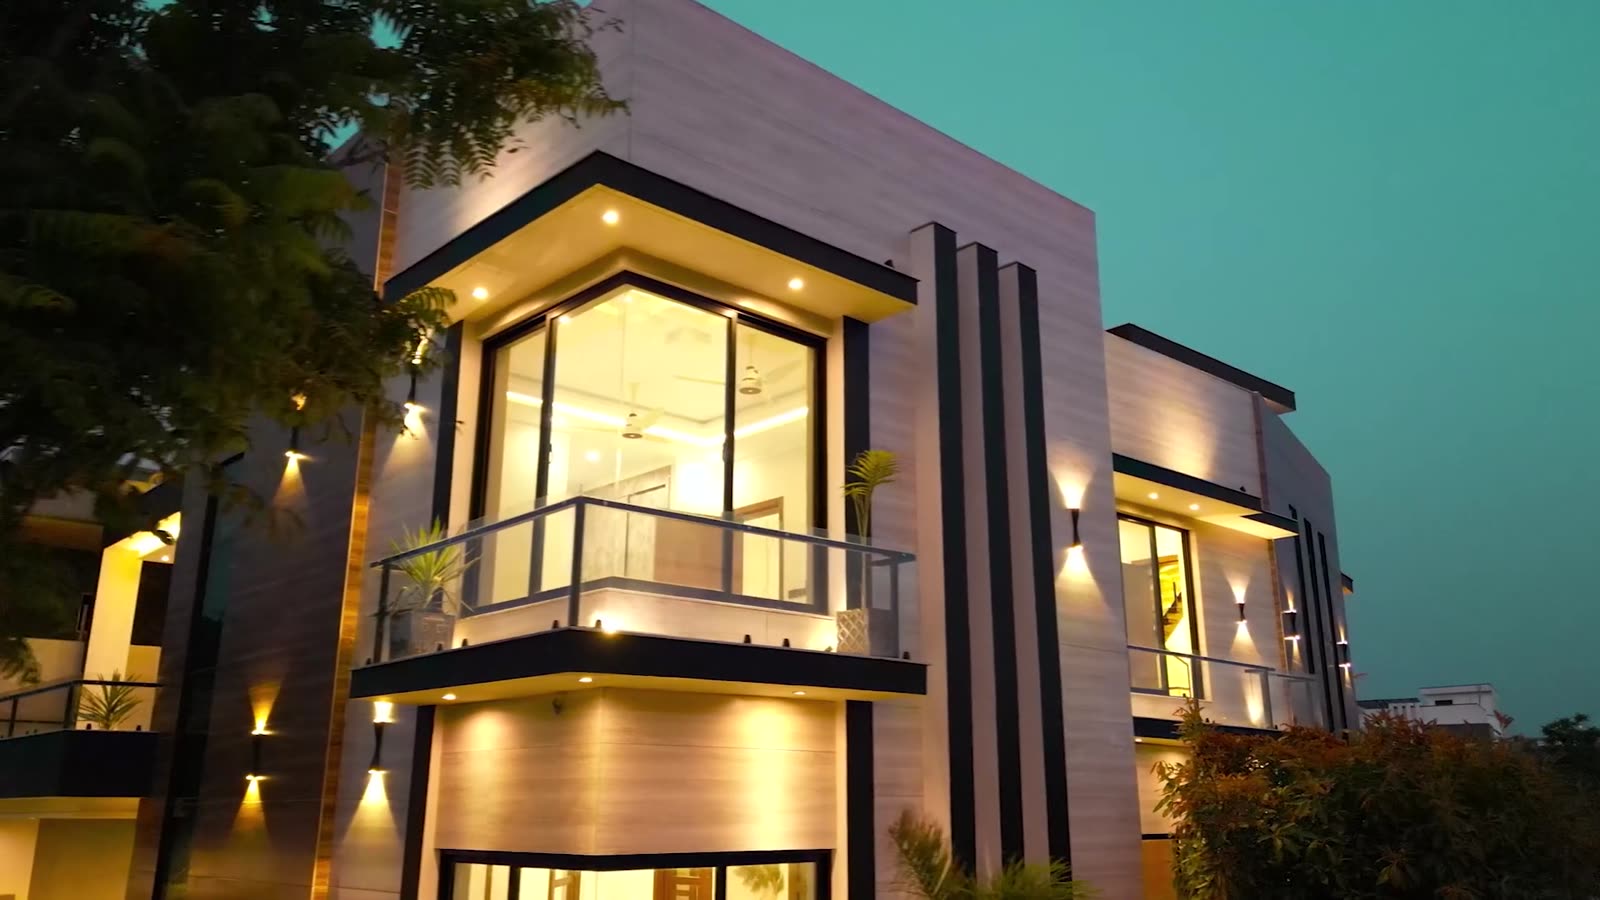
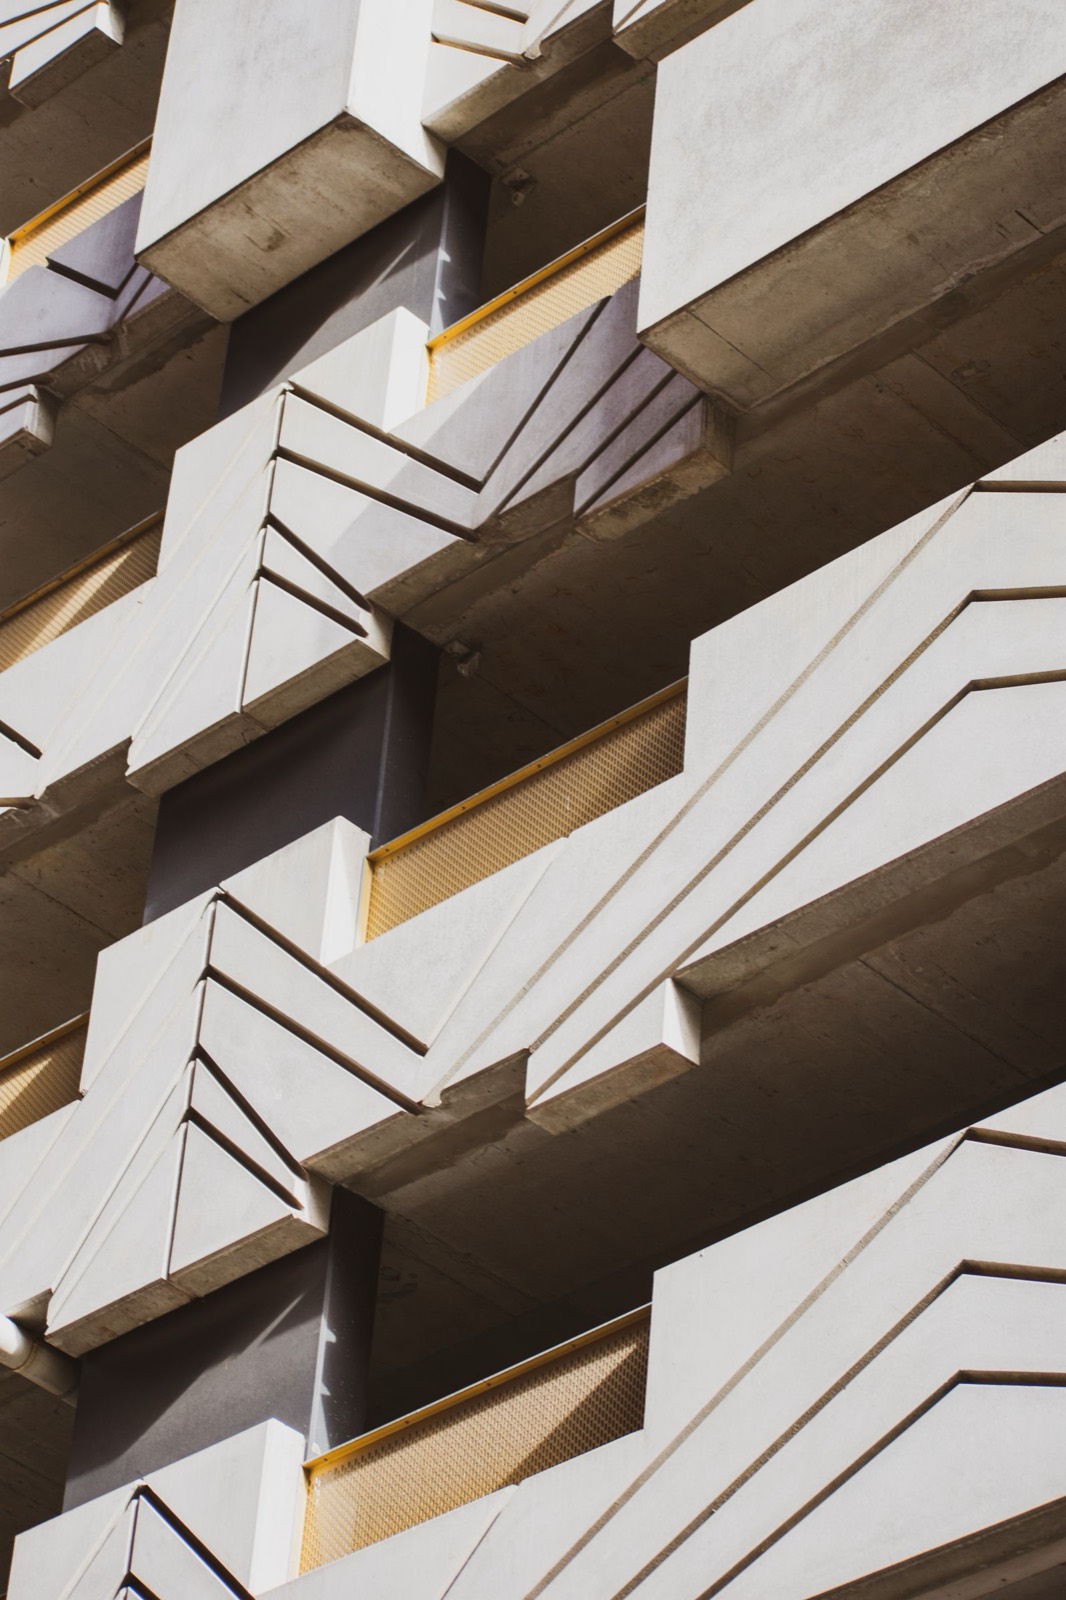
Clear geometry, measured spacing and disciplined composition. We draw every junction before anyone builds it.
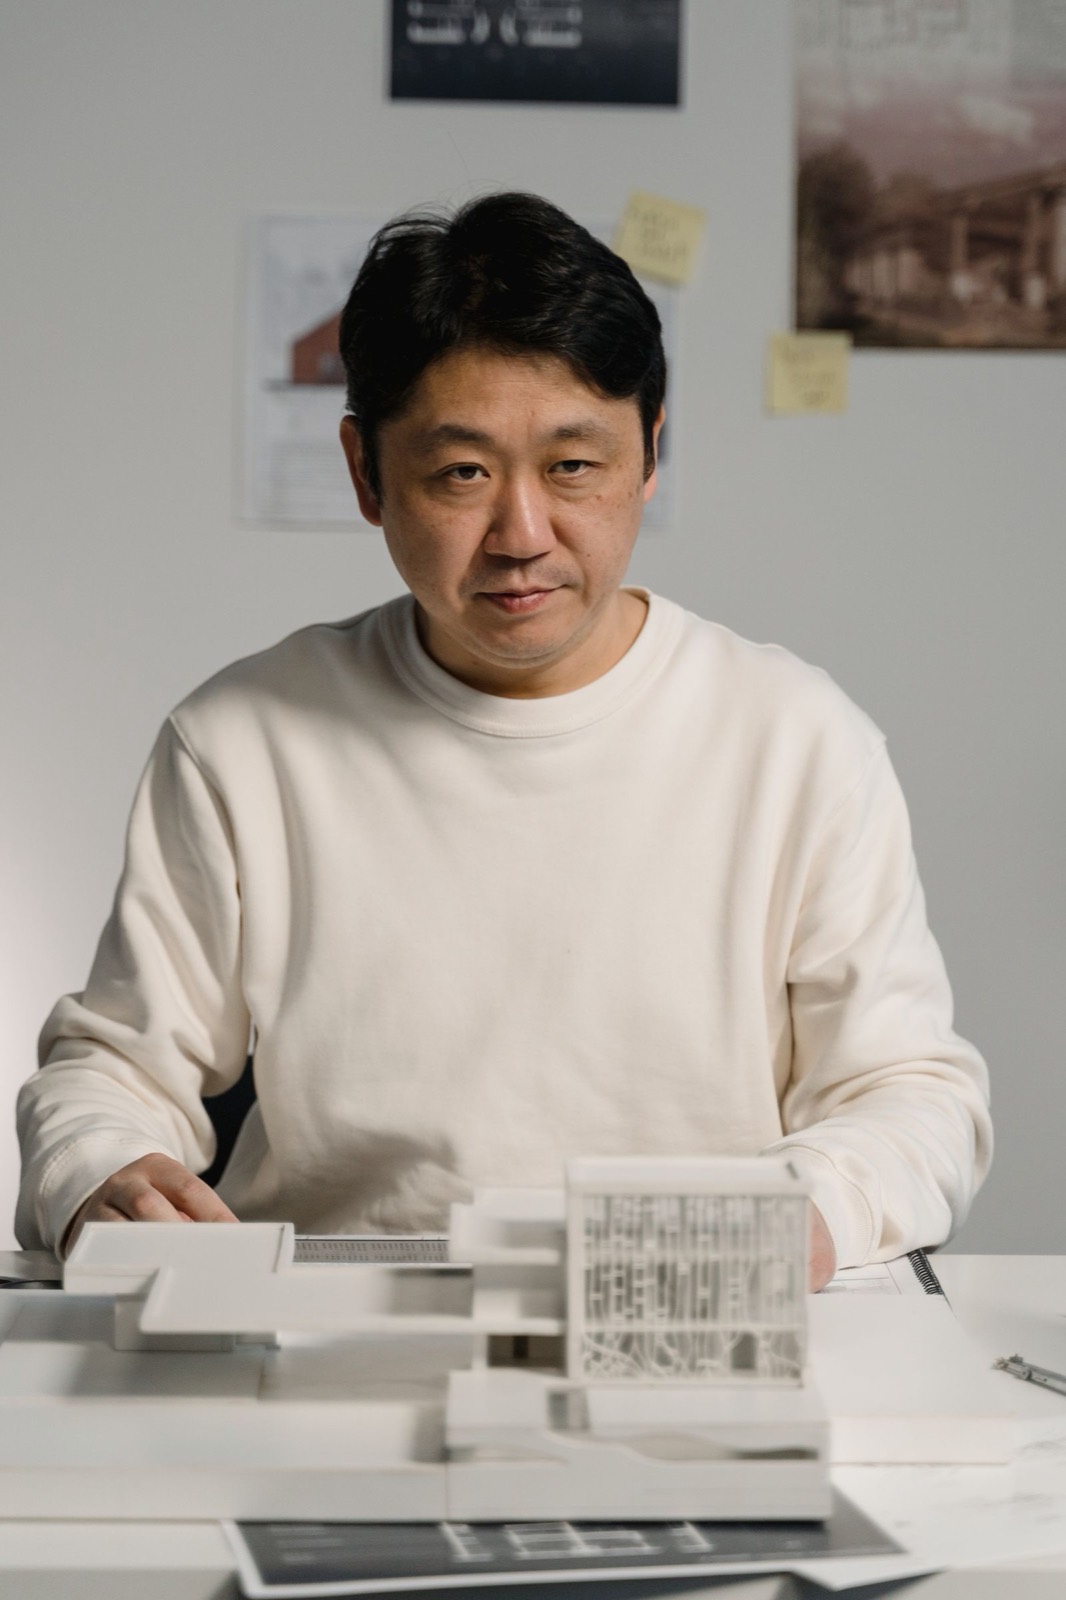

Udyat means rising: the moment light first reaches a surface and gives it form. The studio began in 2012 as two architects at a drafting table in Gurugram, drawing homes for friends who wanted something calmer than what the market offered.
Today we are a team of thirty-two: architects, interior designers, lighting specialists and site engineers. We still draw by hand first, we still sample every stone, and we still believe a space should feel louder in memory than it does in the room.
 Aarav MehtaFounder & Principal Architect
Clear geometry, measured spacing and disciplined composition. We draw every junction before anyone builds it.
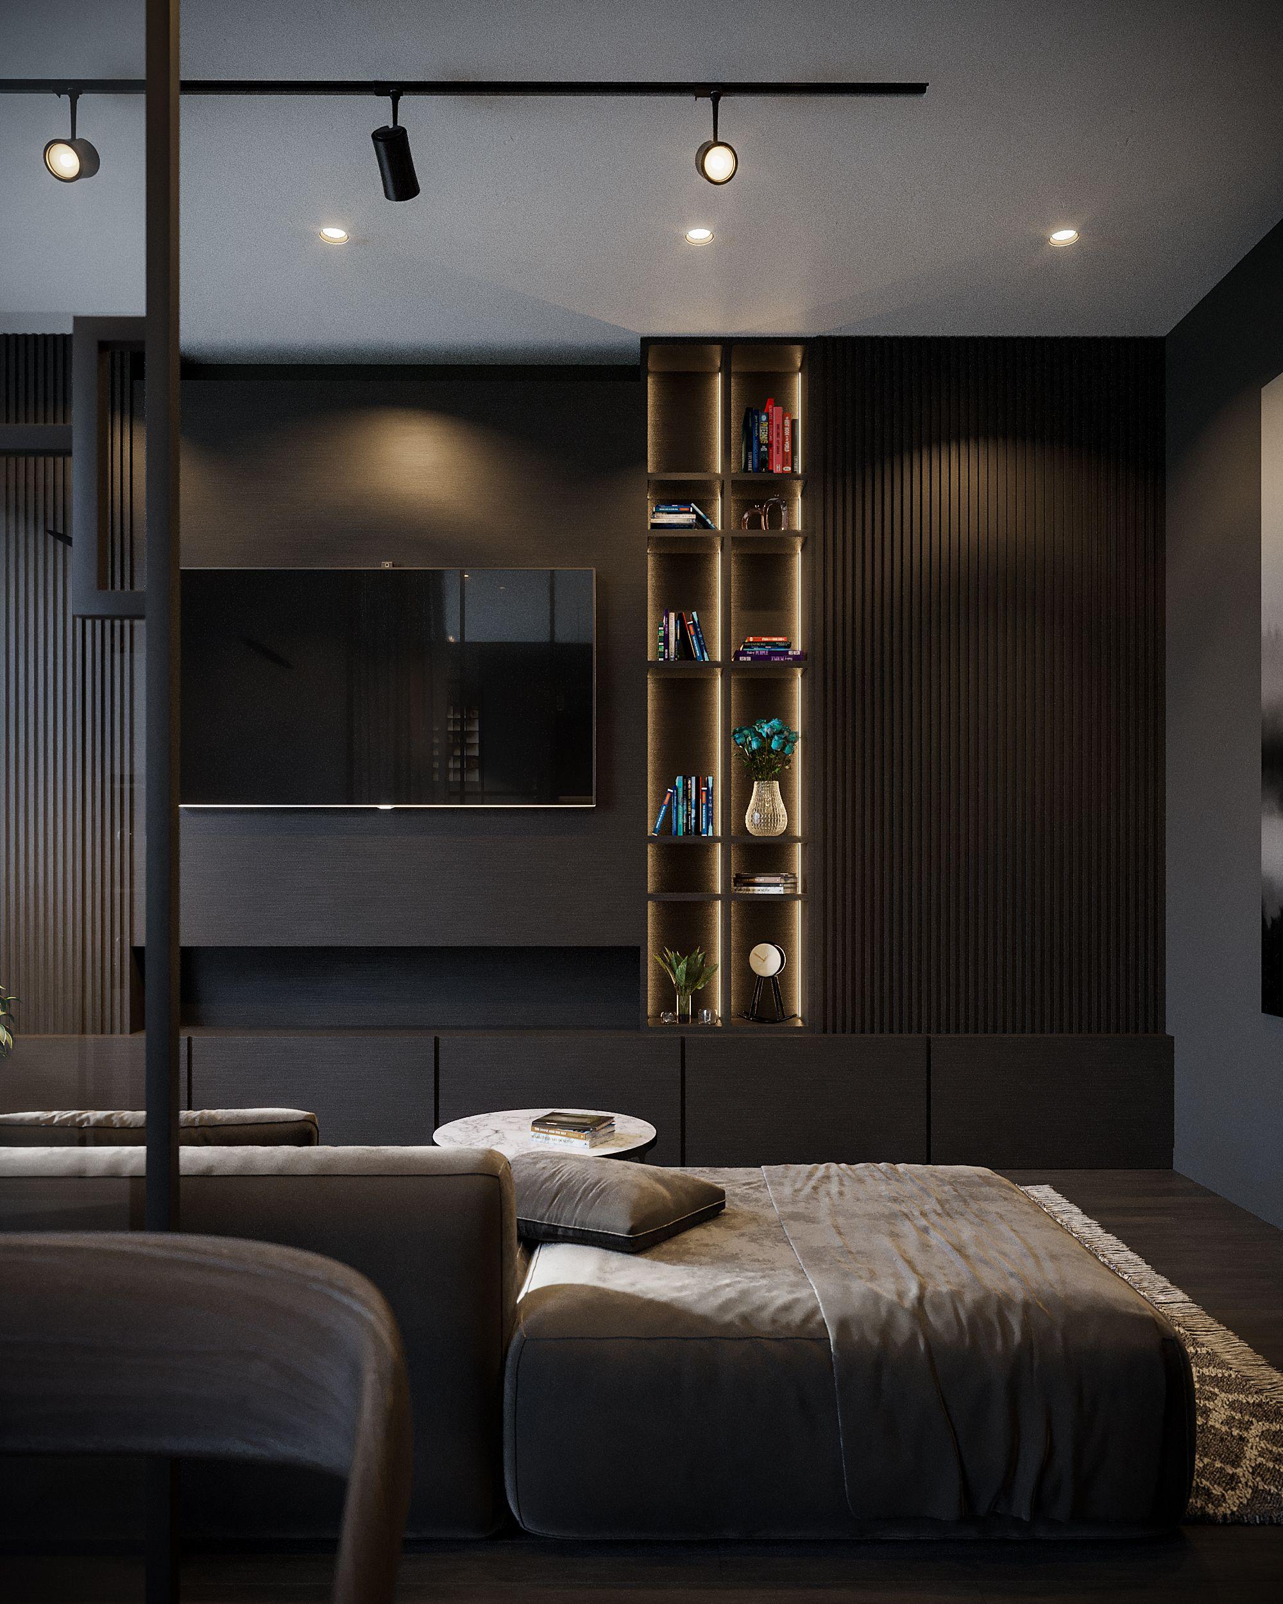
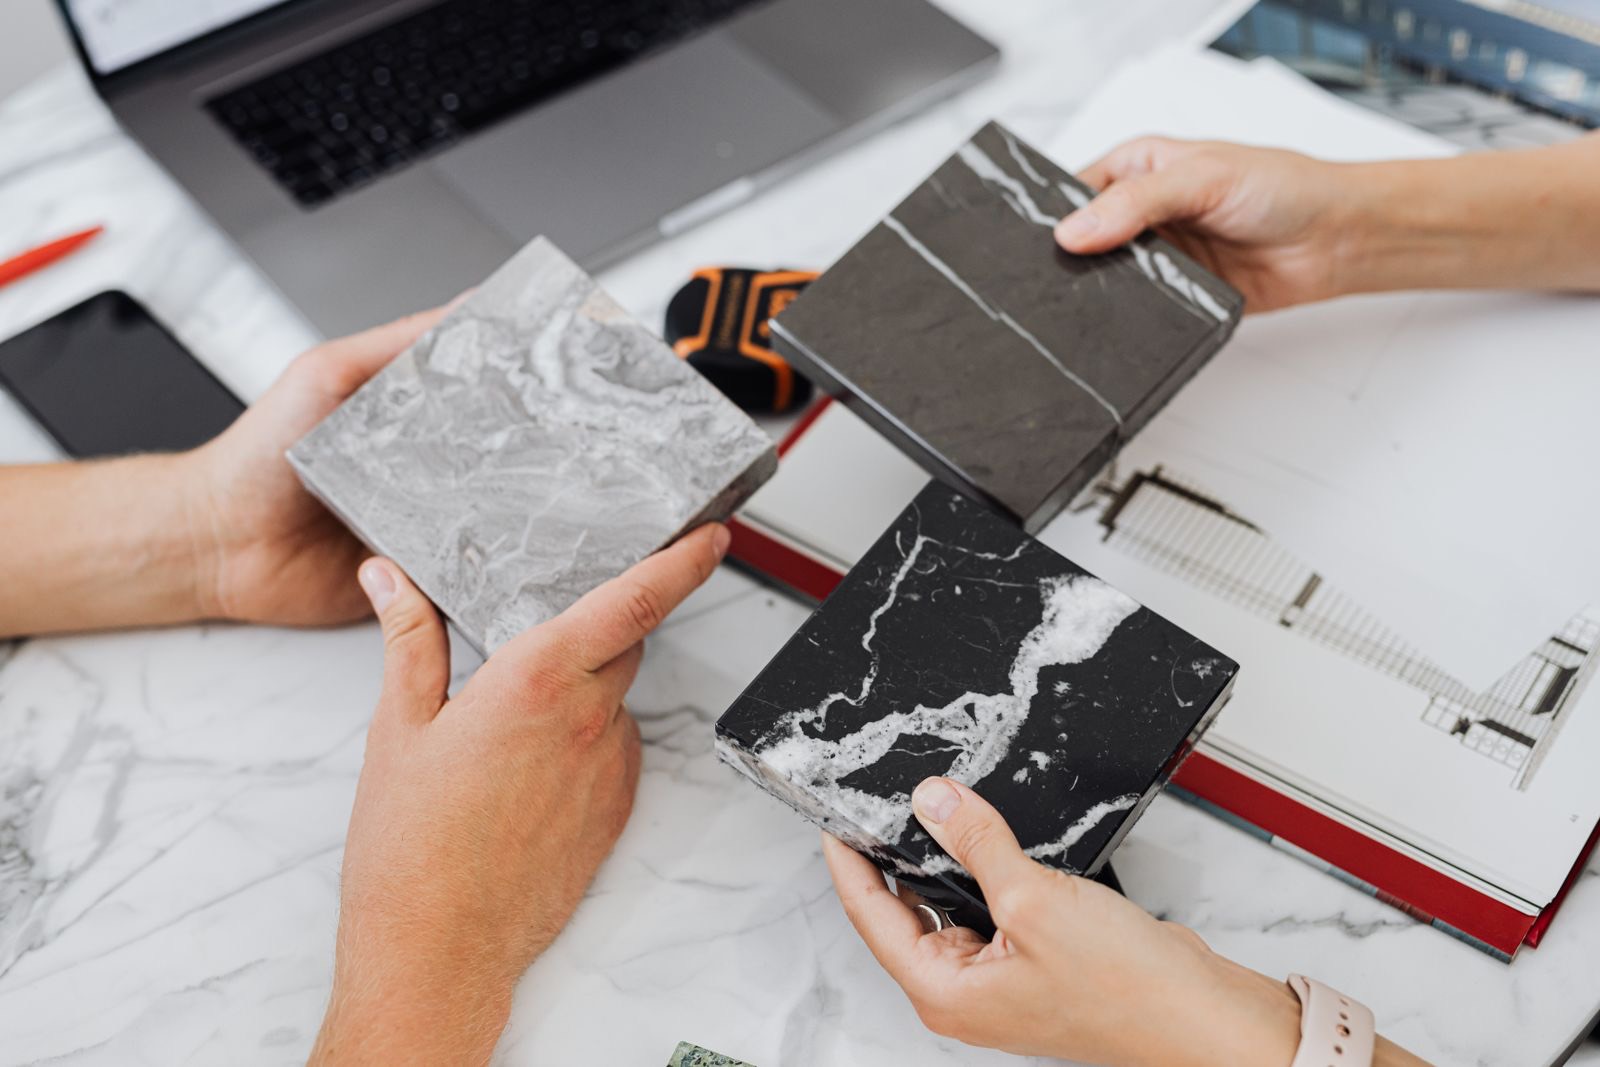
Warm metal and deep surfaces that suggest stone, metal and shadow. Real materials, chosen by hand, that age well.
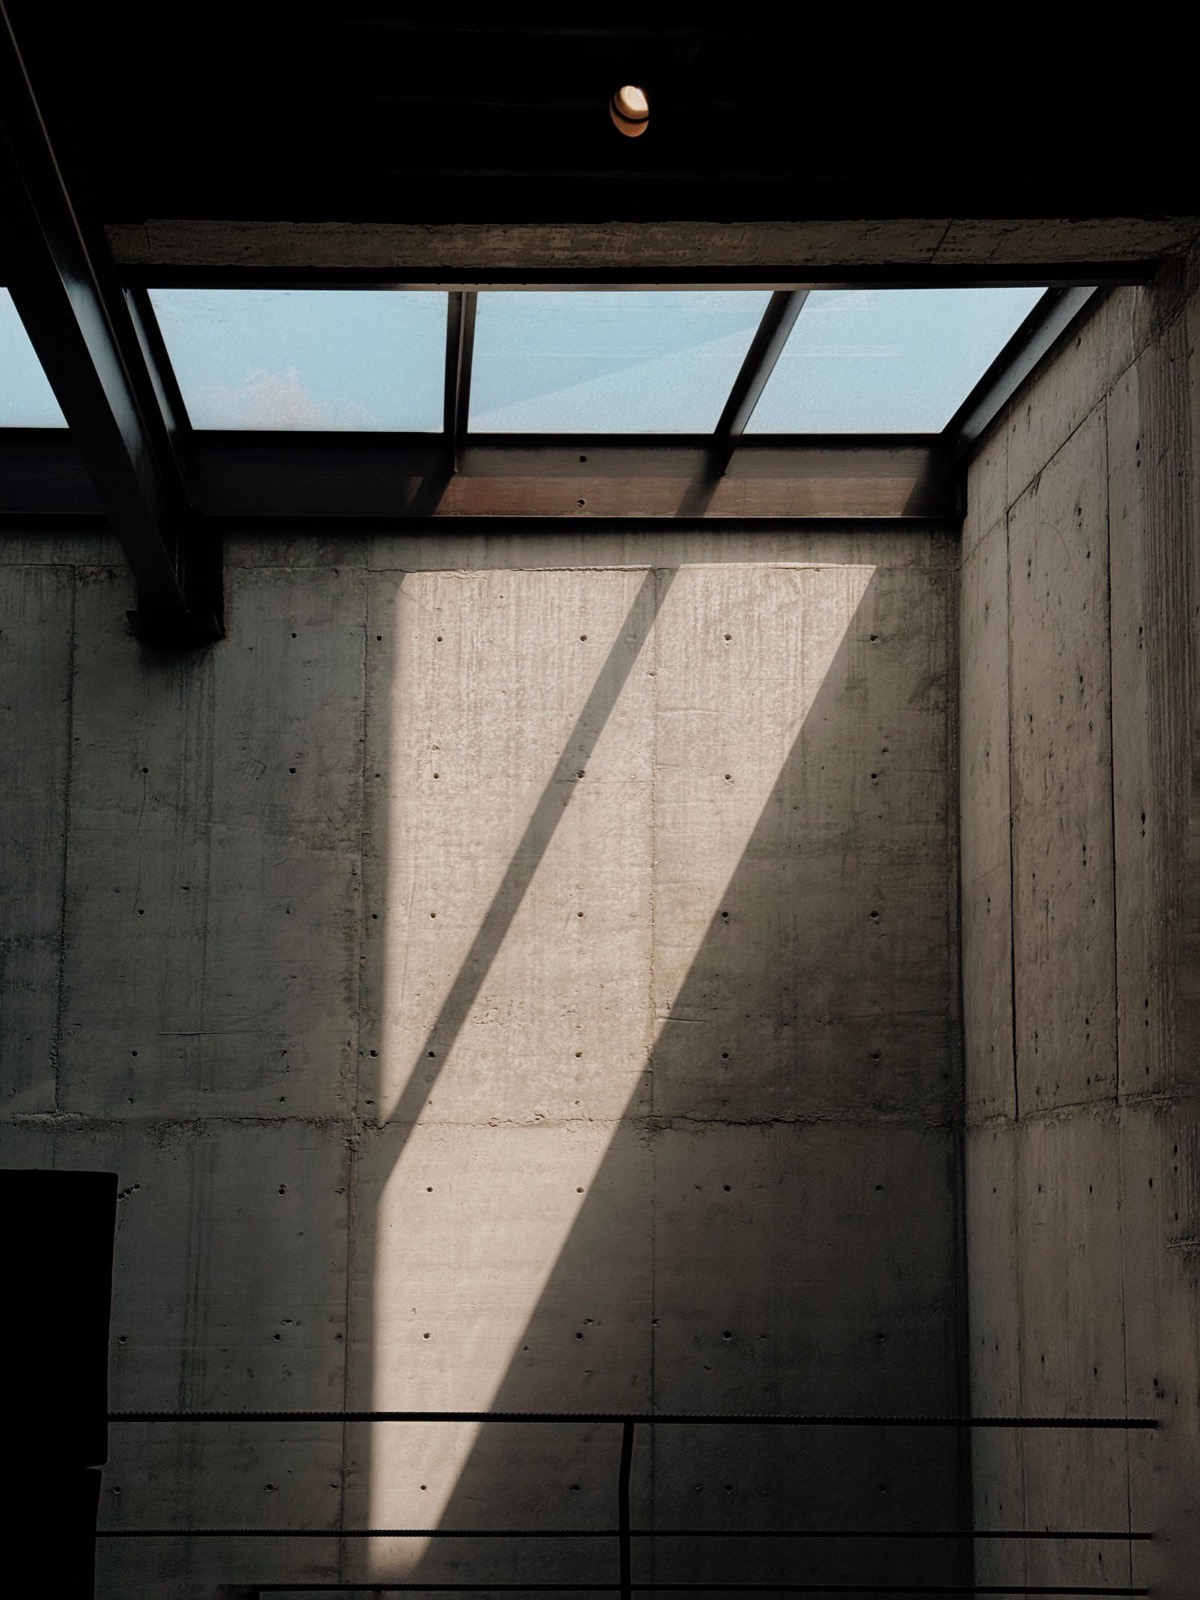
Directional, low and sculpted. We plan daylight first, then add artificial light only where it earns its place.
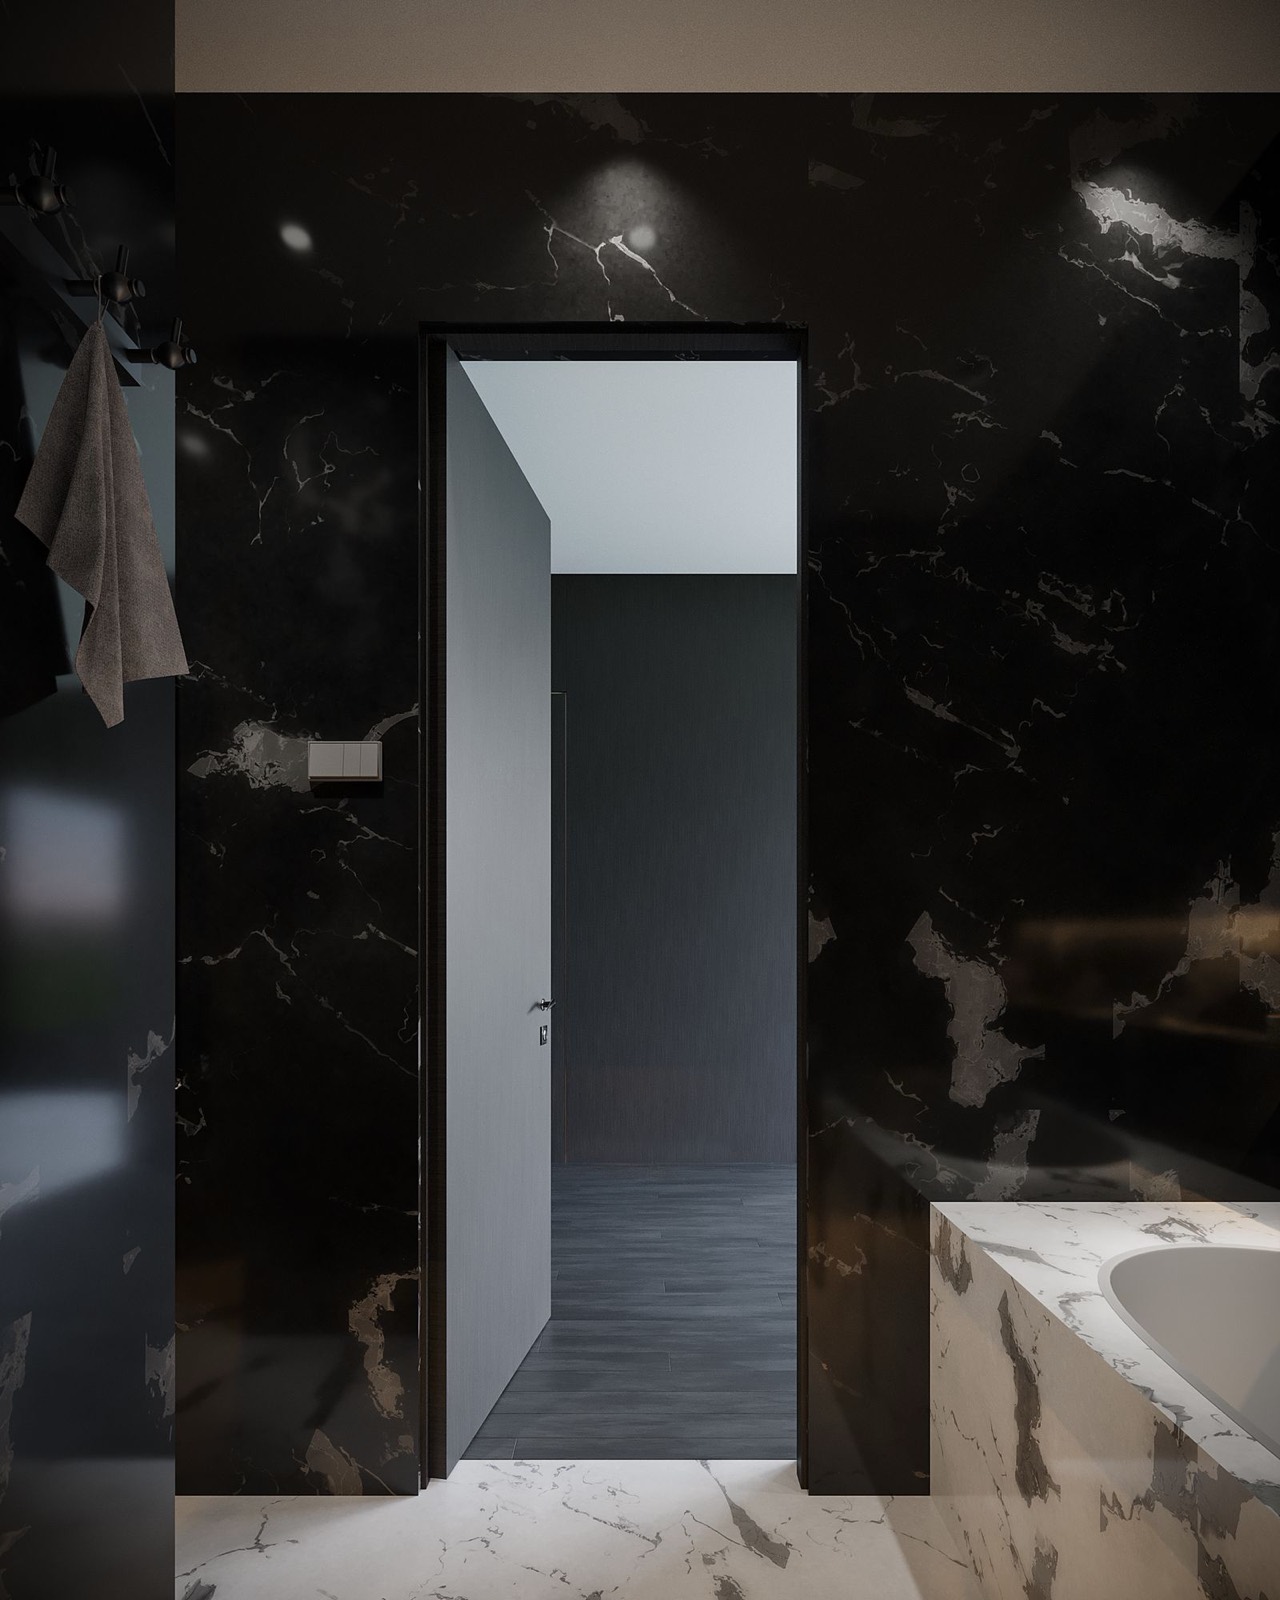
Negative space is an active design element, not an empty background. Rooms are allowed to breathe.
Every project is led by a principal and a design lead from the first meeting to the handover. No hand-offs to strangers.
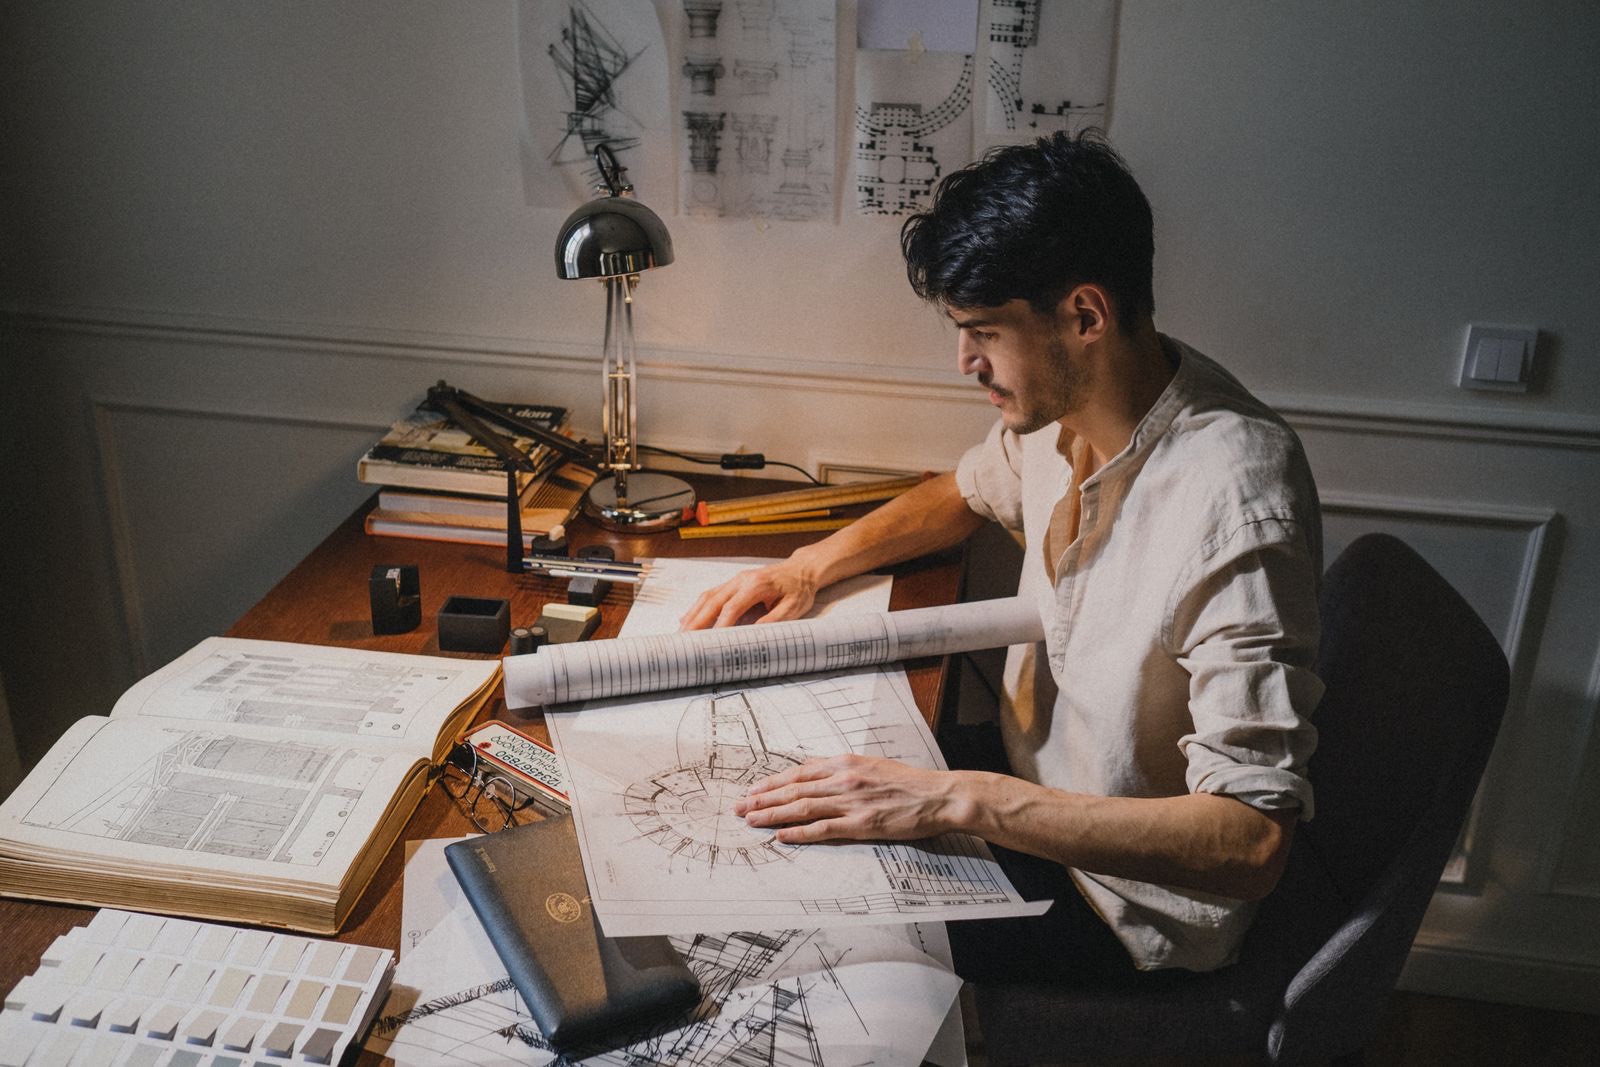 Drafting, by hand first
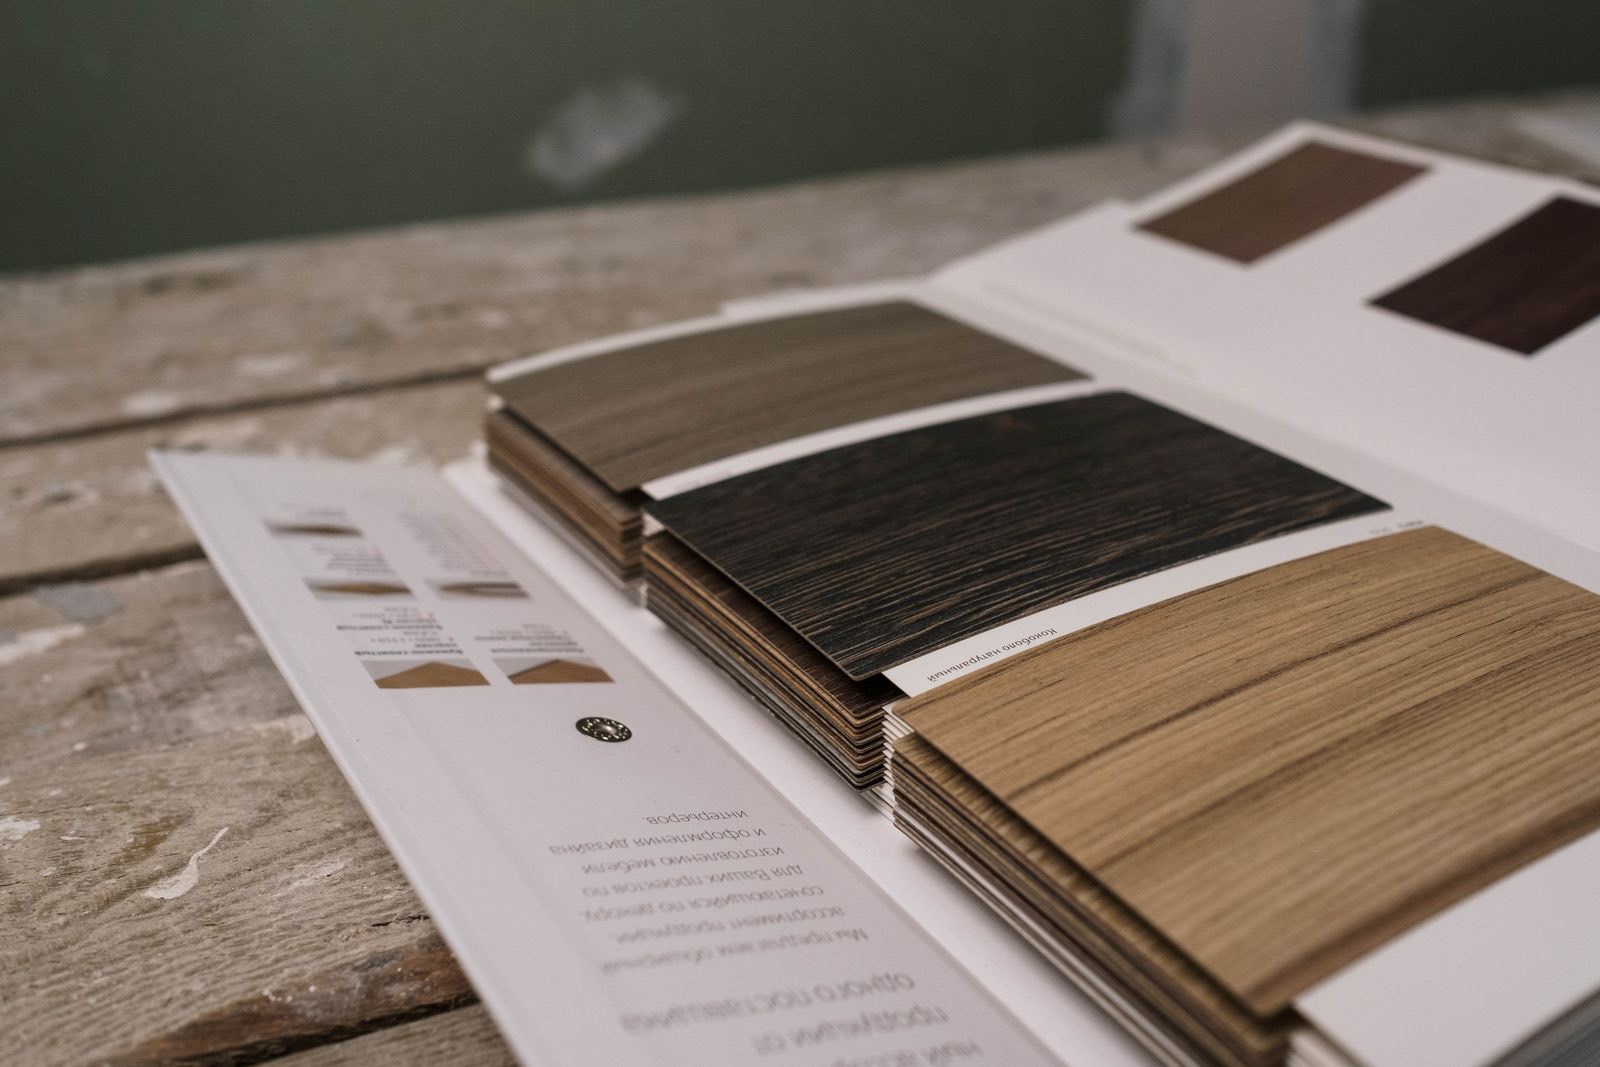 The timber library
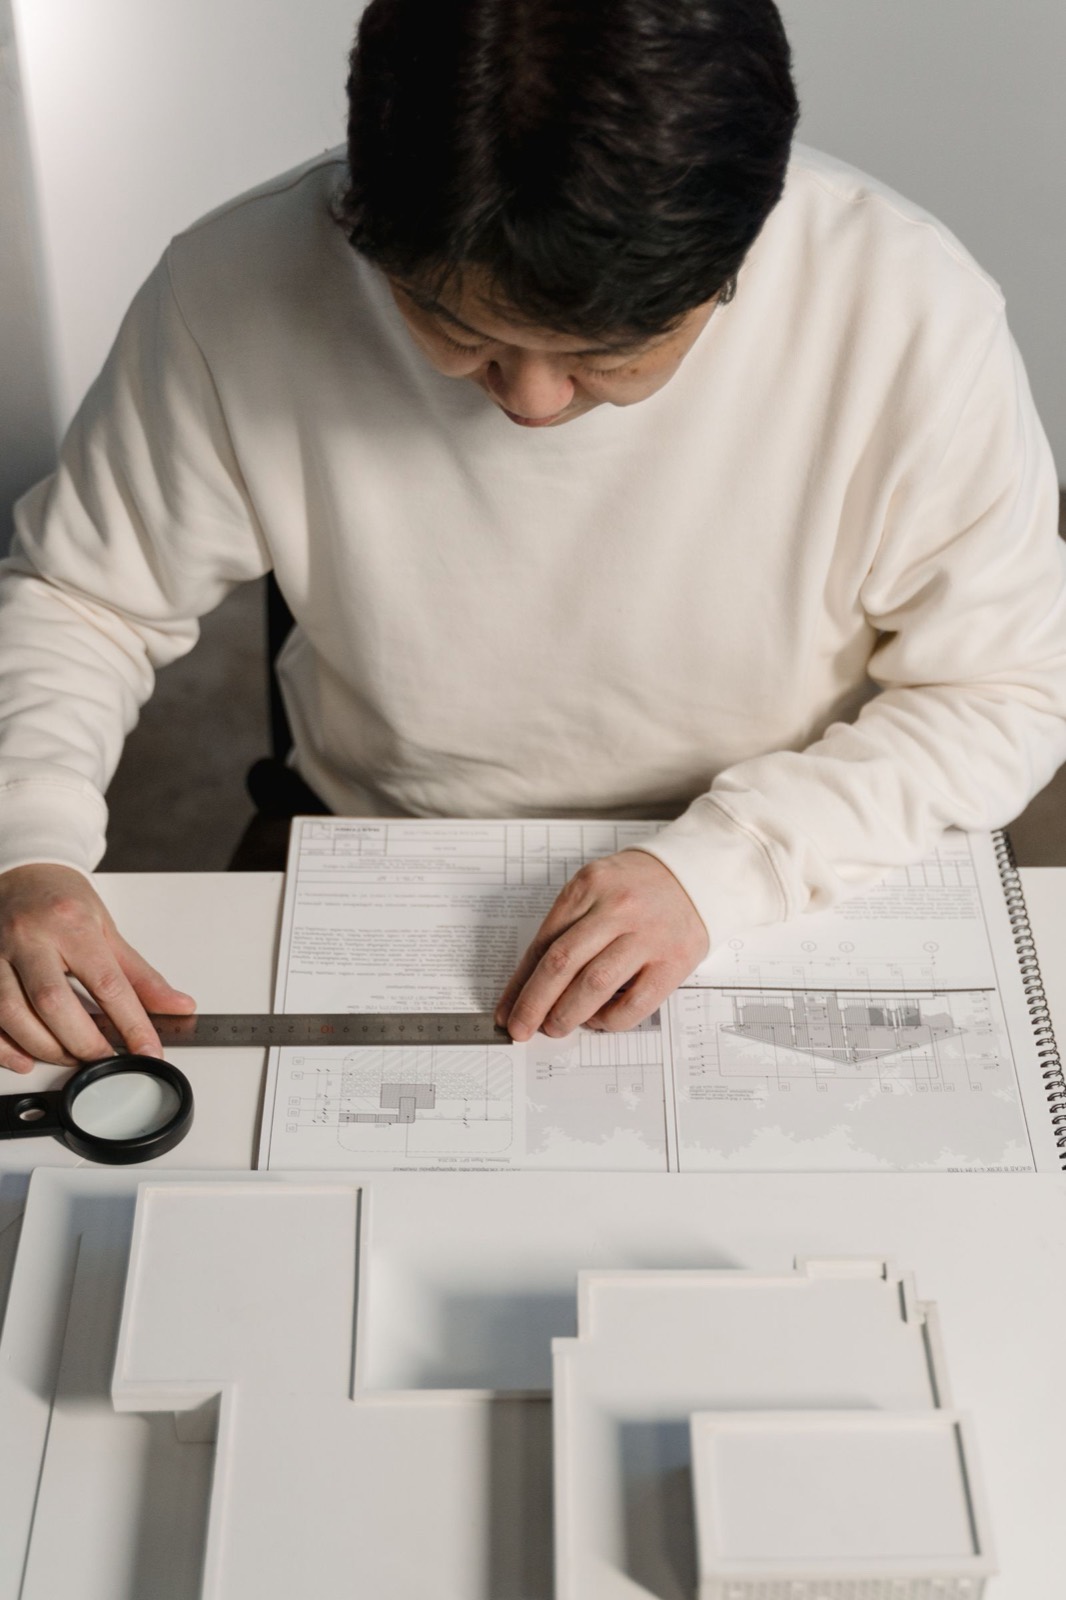 Friday drawing reviewsStone selection
 Detailing the joinery
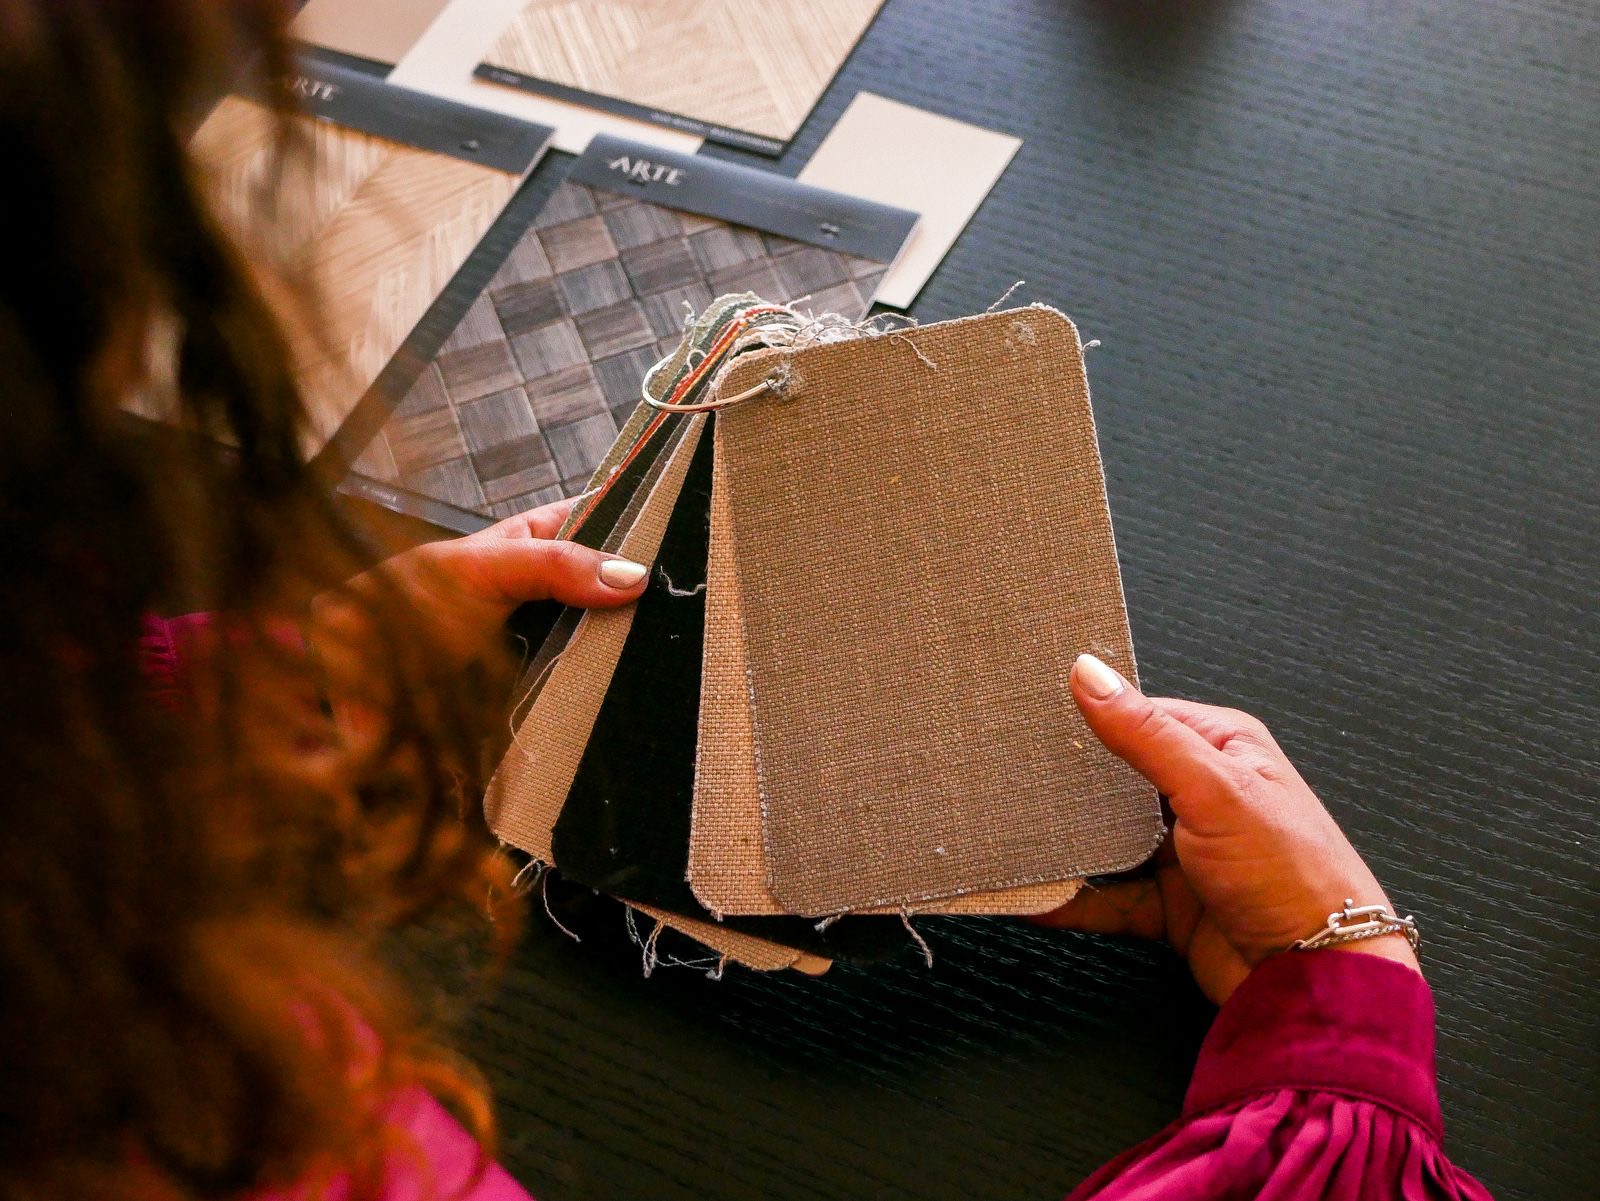 Textile edits
 Client sample boards
We meet, measure and listen. You receive a written brief and fee proposal.
Layouts, massing and a material and light mood. Two rounds of refinement.
3D views, working drawings, joinery and lighting details, fixed budget.
Site supervision or turnkey build, weekly photo reports, monthly walkthroughs.
Furniture, art and styling installed, snag list closed, care guide in hand.
 Begin with a conversation
A first consultation at the studio, on site or over video. Bring a plot, a floor plan or just a feeling; we will leave you with a clear direction and an honest estimate.