
Consultation
For a clear direction before you commit.
- Two-hour session, studio or site
- Layout and material direction
- Written notes and budget range
From ₹25,000
Book a sessionHomes, apartments and penthouses.
Explore Private Residences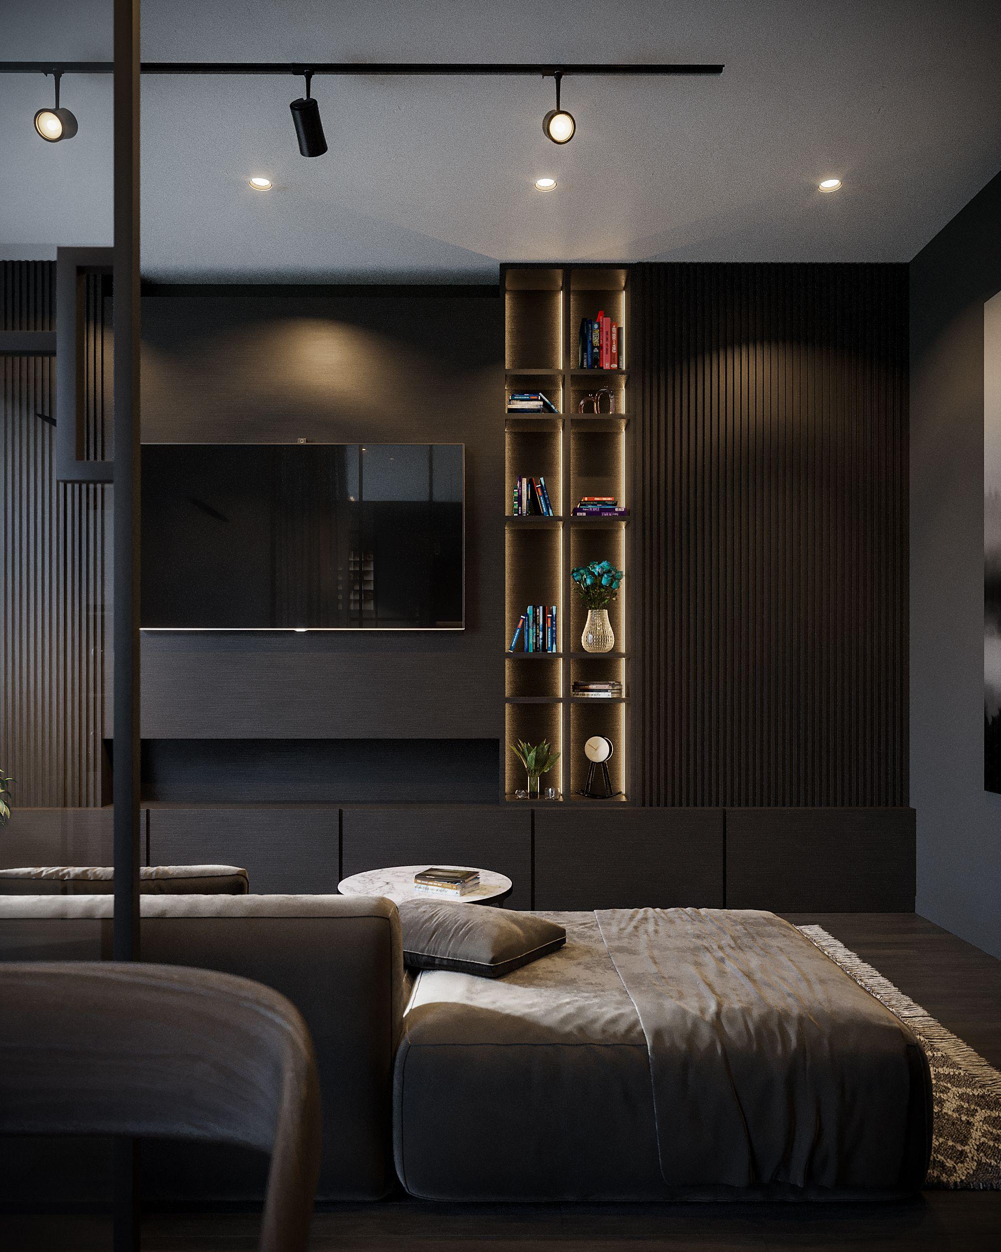
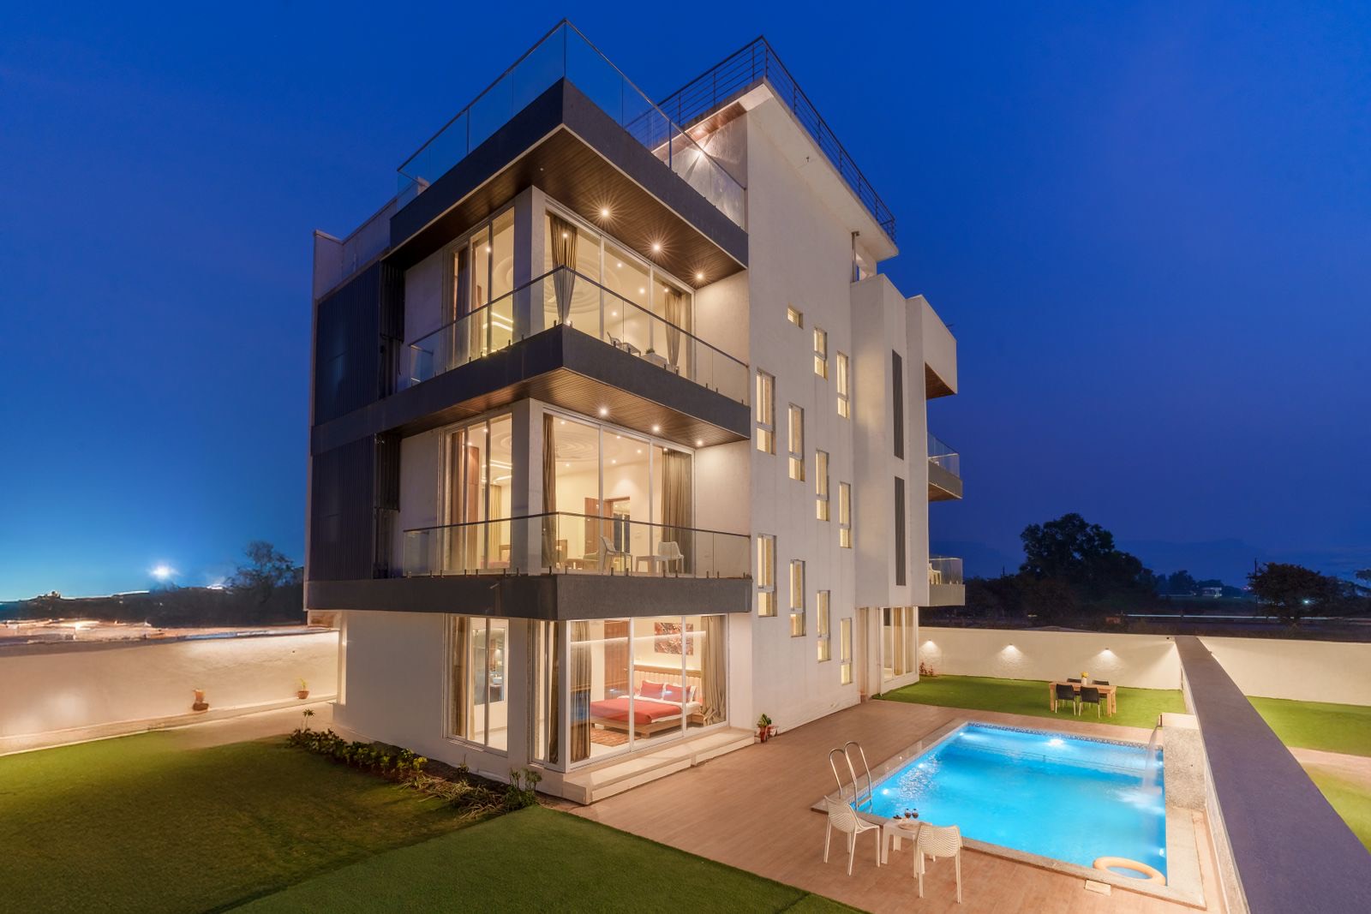
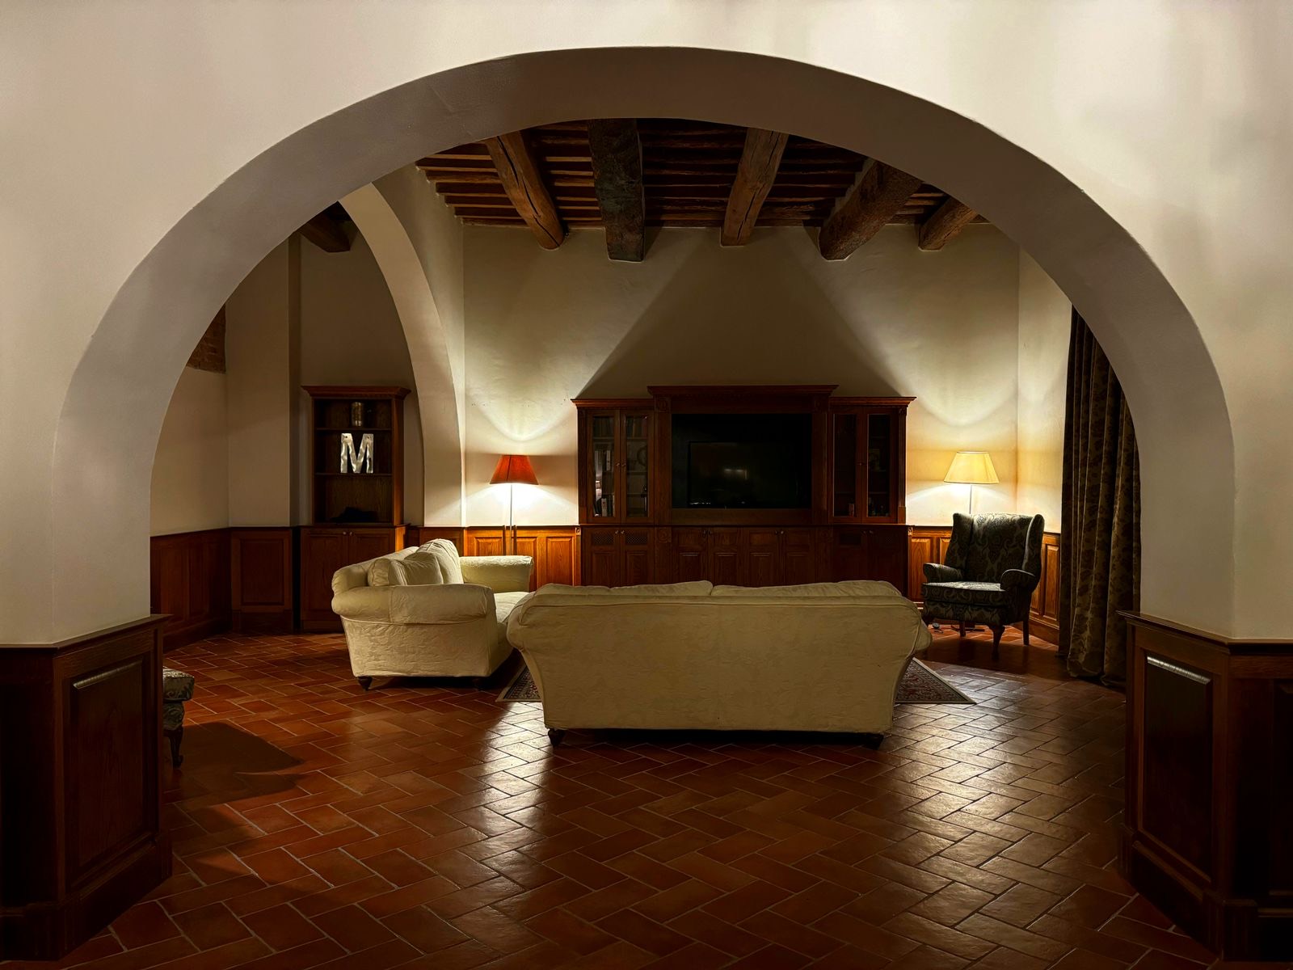
Complete interiors for apartments, penthouses and independent homes. We plan how you live first, then shape light, joinery and material around it, down to the last handle.
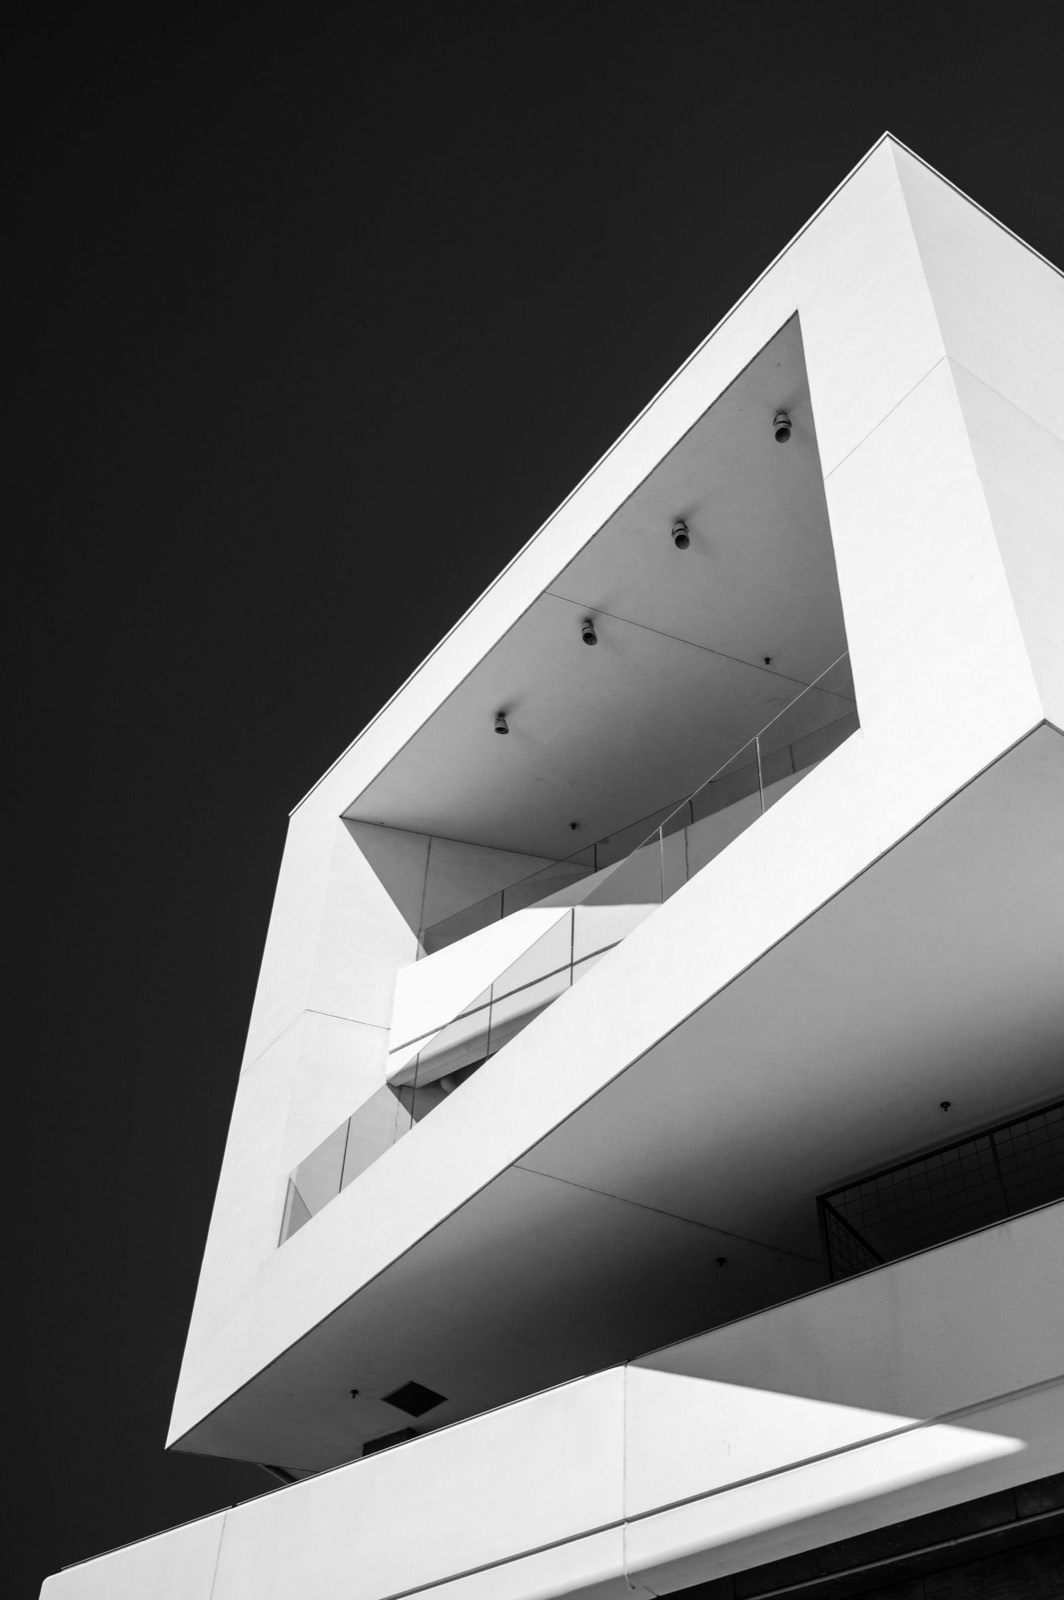
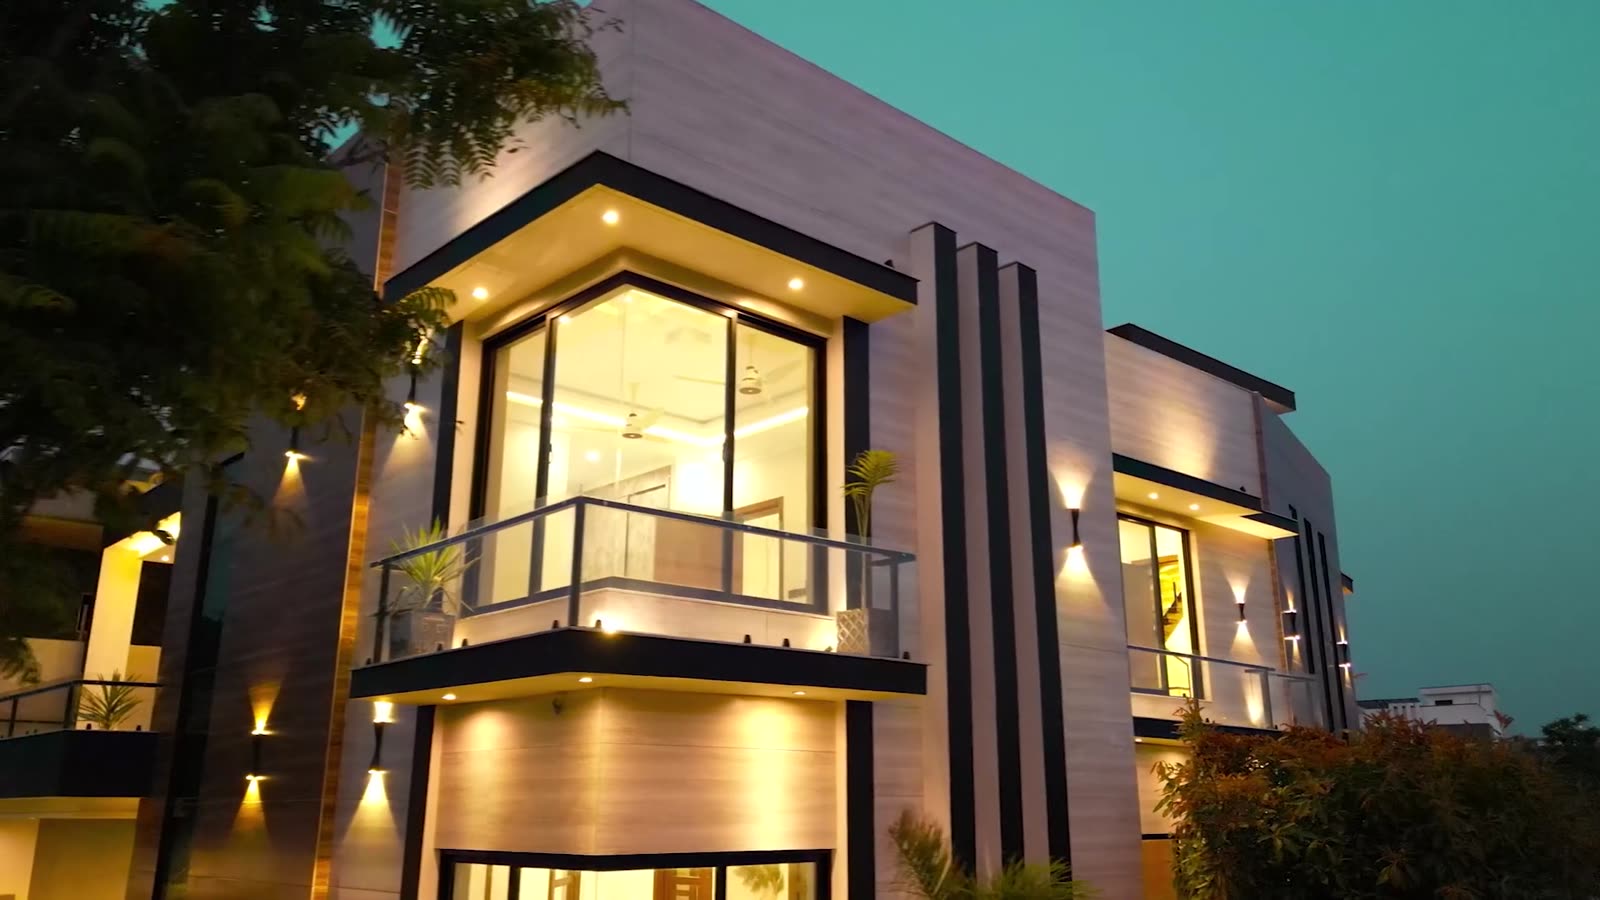
From plot study to handover: site planning, architecture, structure coordination, façade, landscape and interiors, drawn by one team so the house reads as one idea.
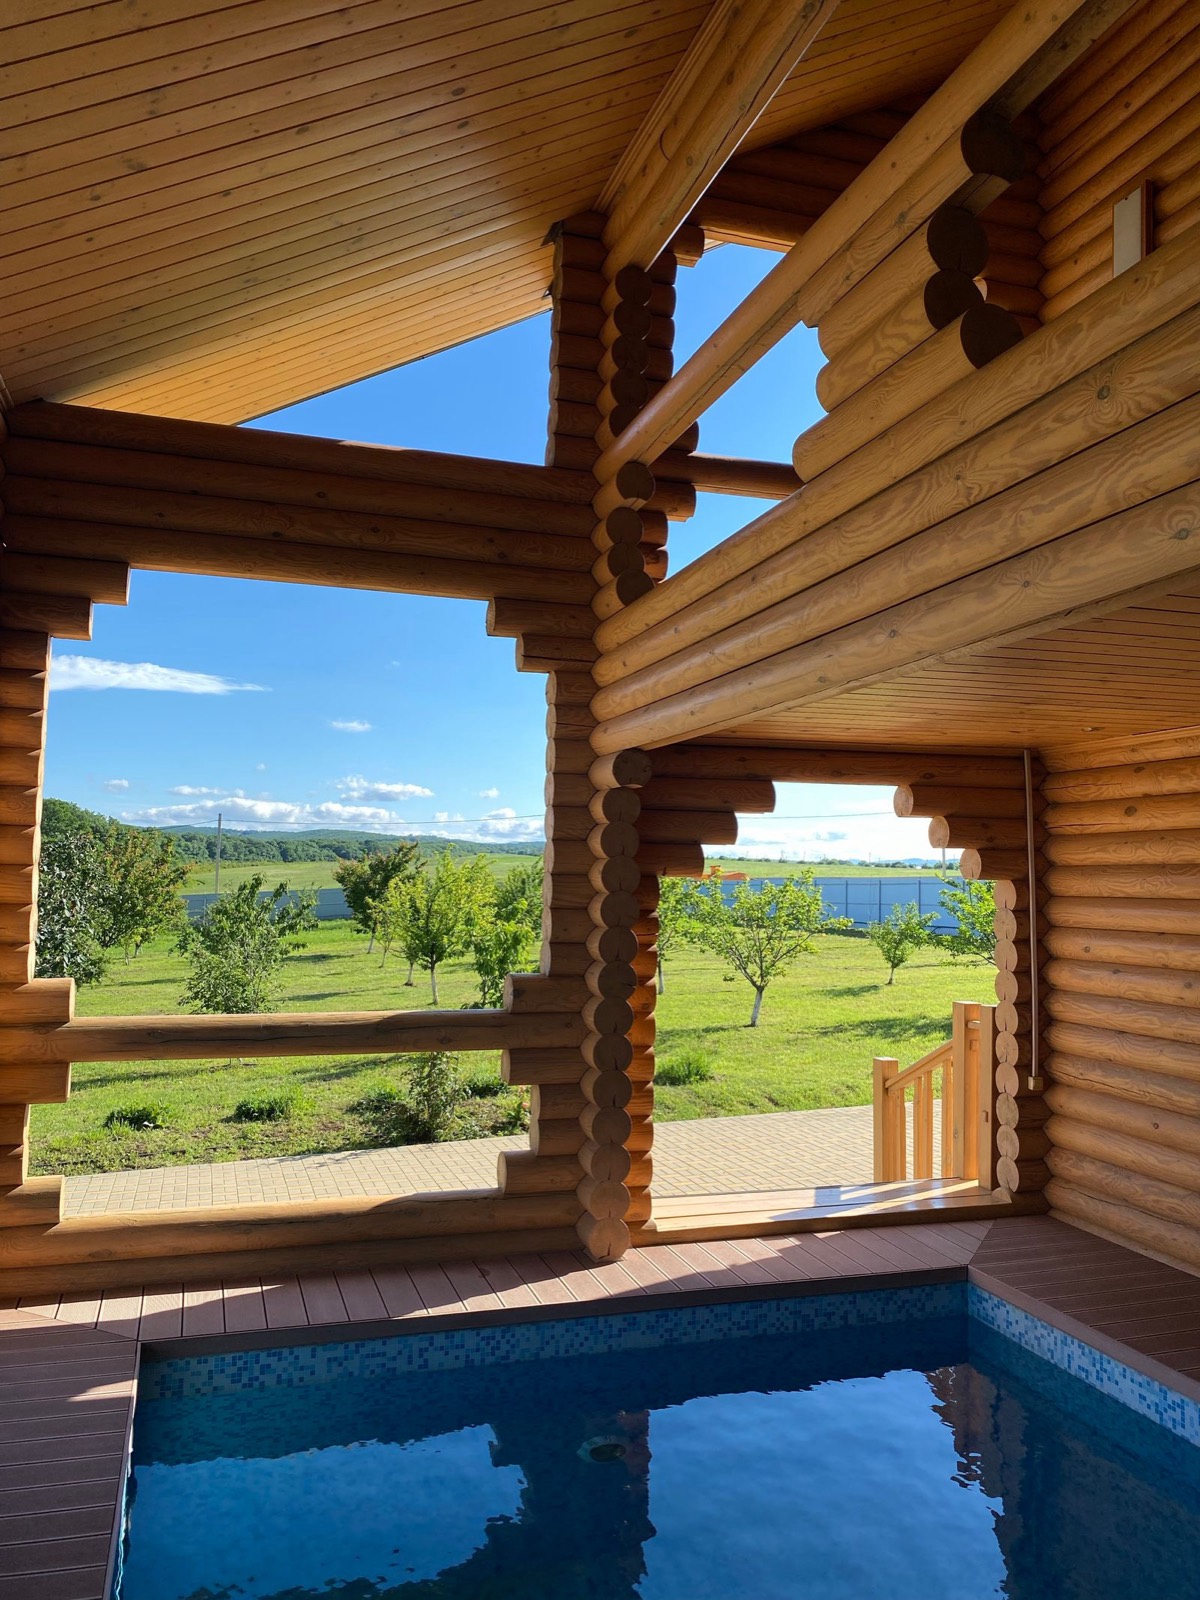
Farmhouses that open to the land: verandahs, courtyards, pools and pavilions planned around sun, breeze and views. Natural materials, low upkeep, and rooms for a full house of guests.
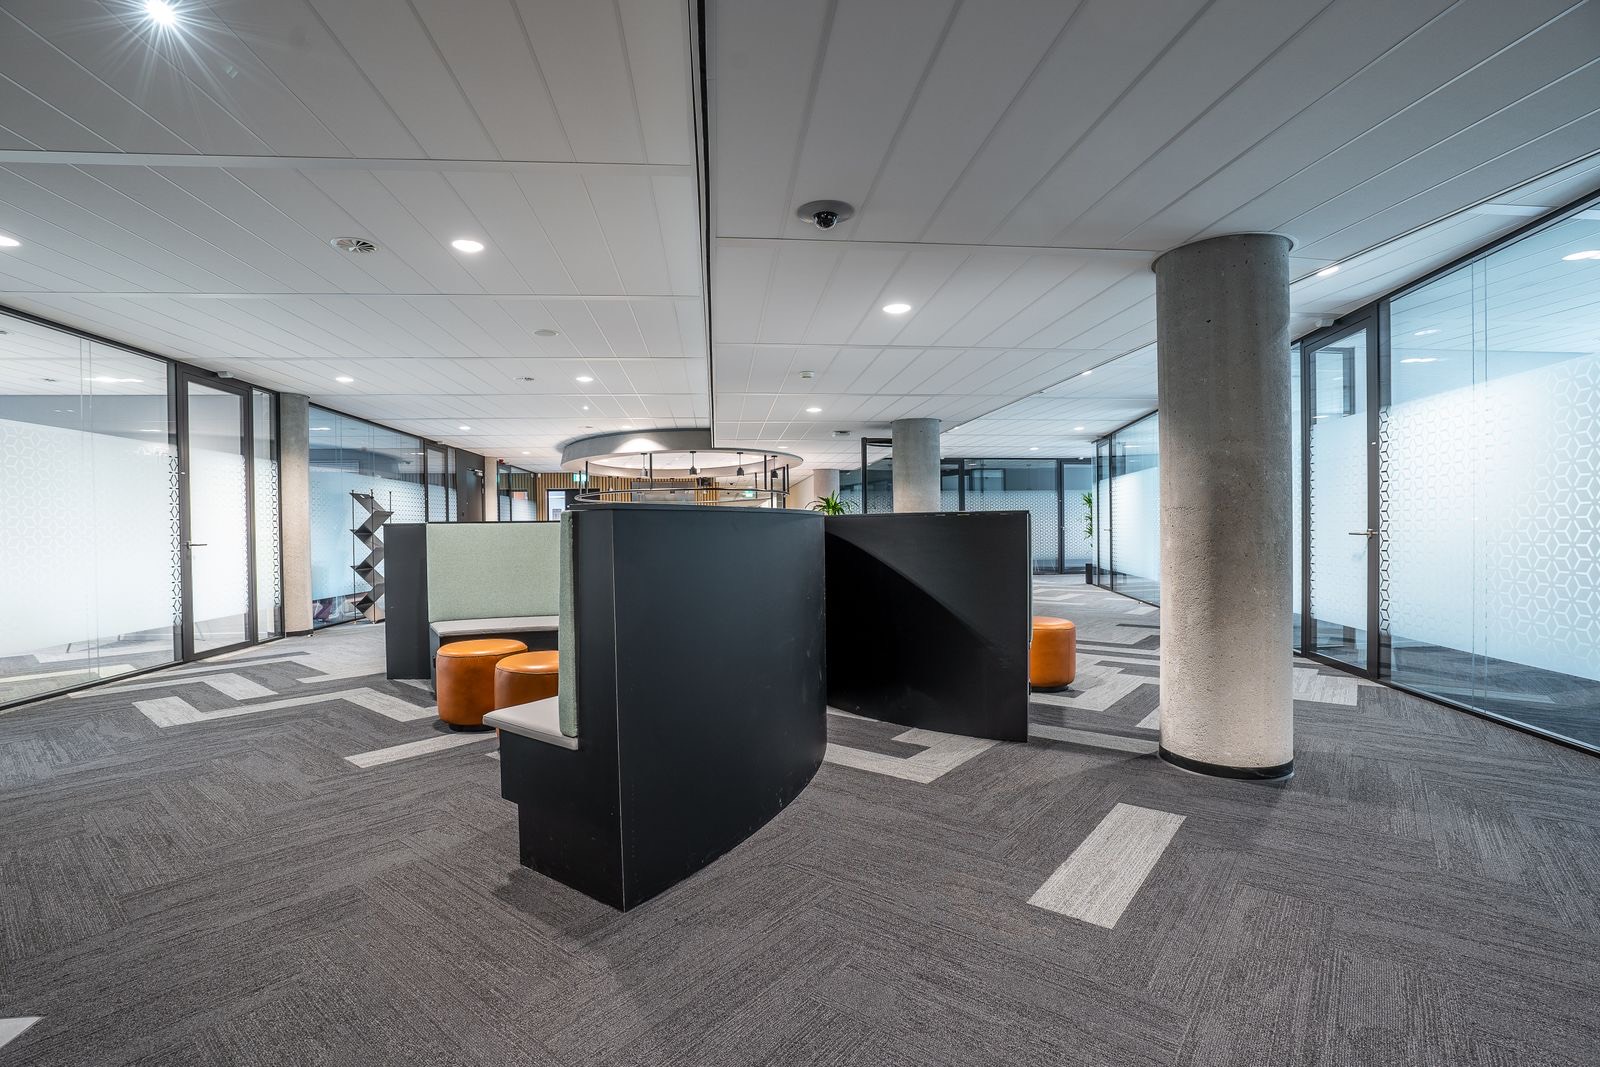
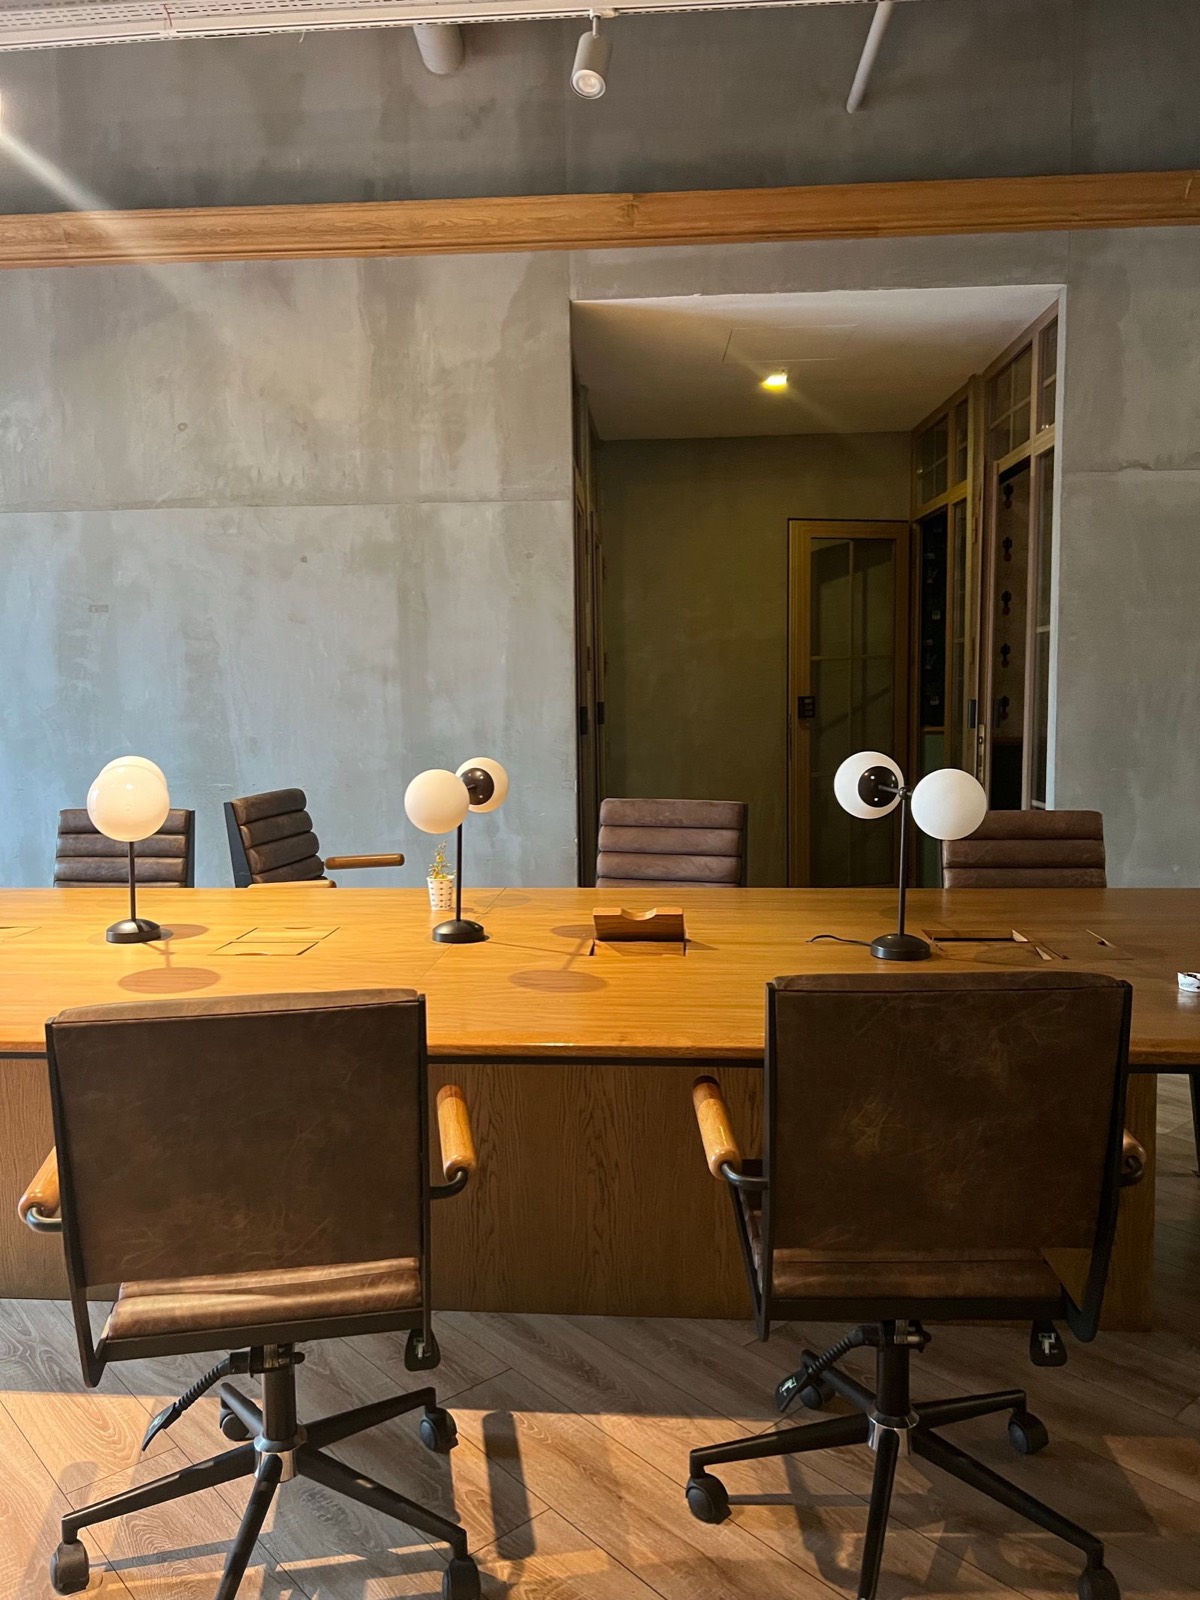
Headquarters, branch offices and founder cabins planned for how teams actually work. Acoustic comfort, daylight and a reception that says who you are before anyone speaks.
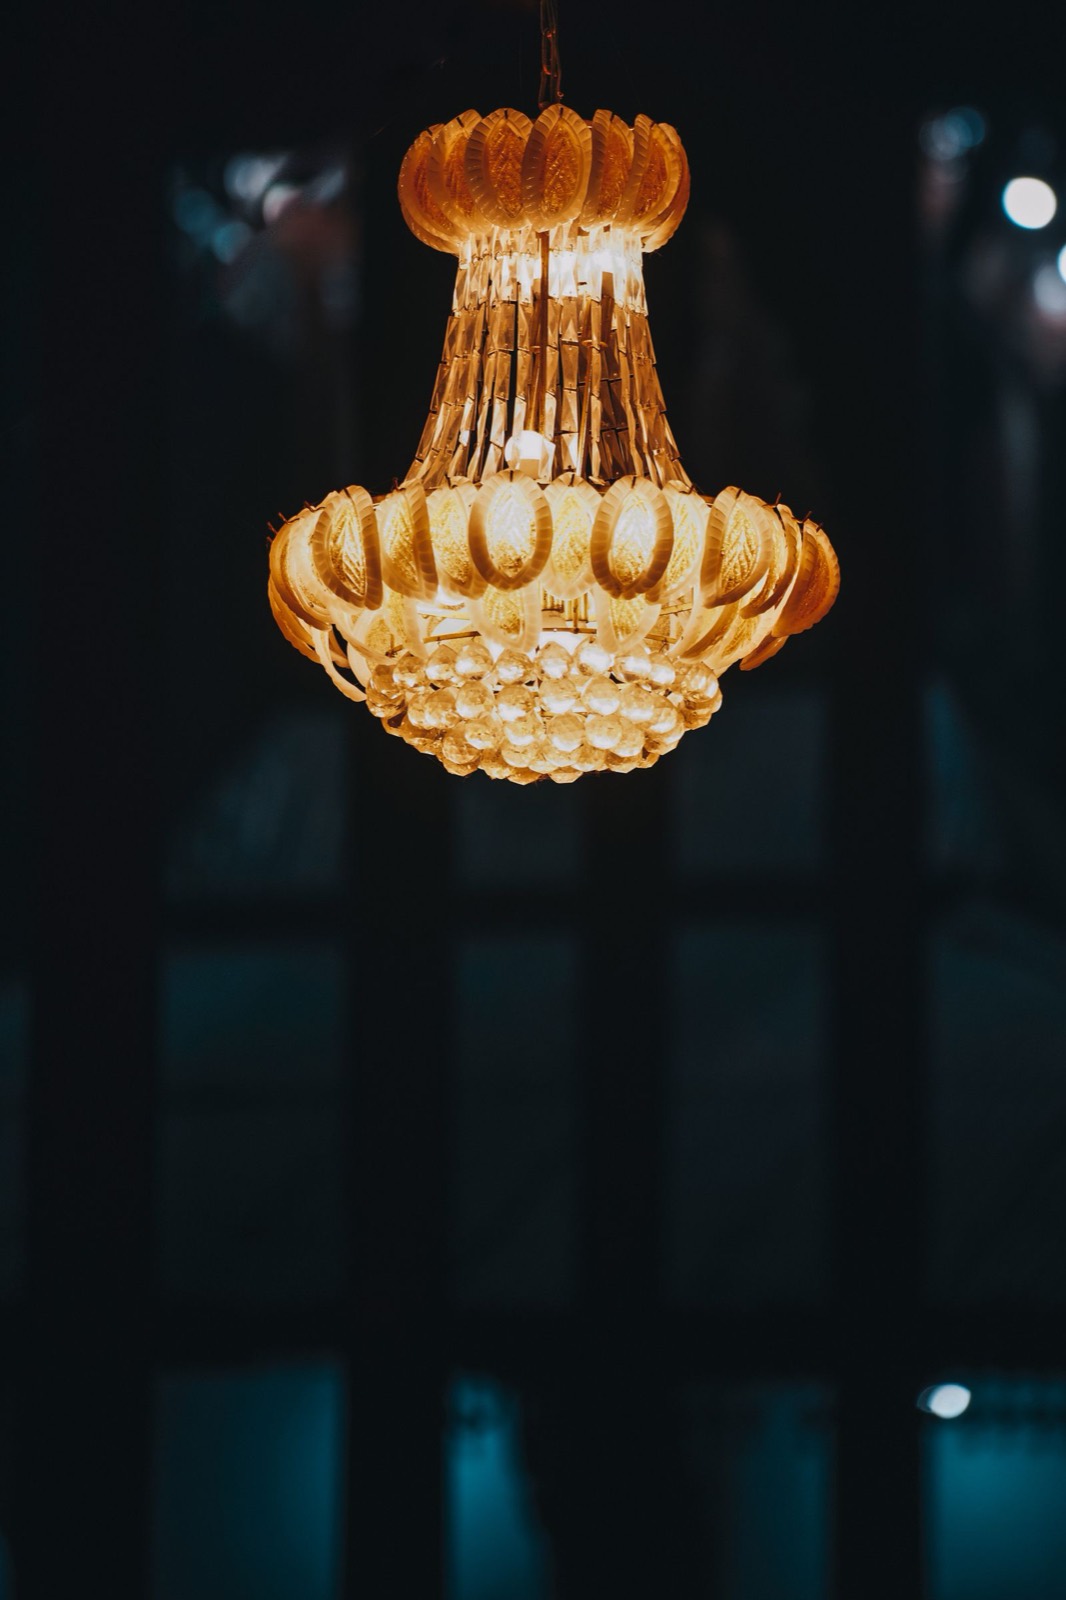
Banquet halls, party lawns and event venues designed for arrival, flow and spectacle. Flexible layouts, theatrical lighting and finishes that survive a full wedding season.
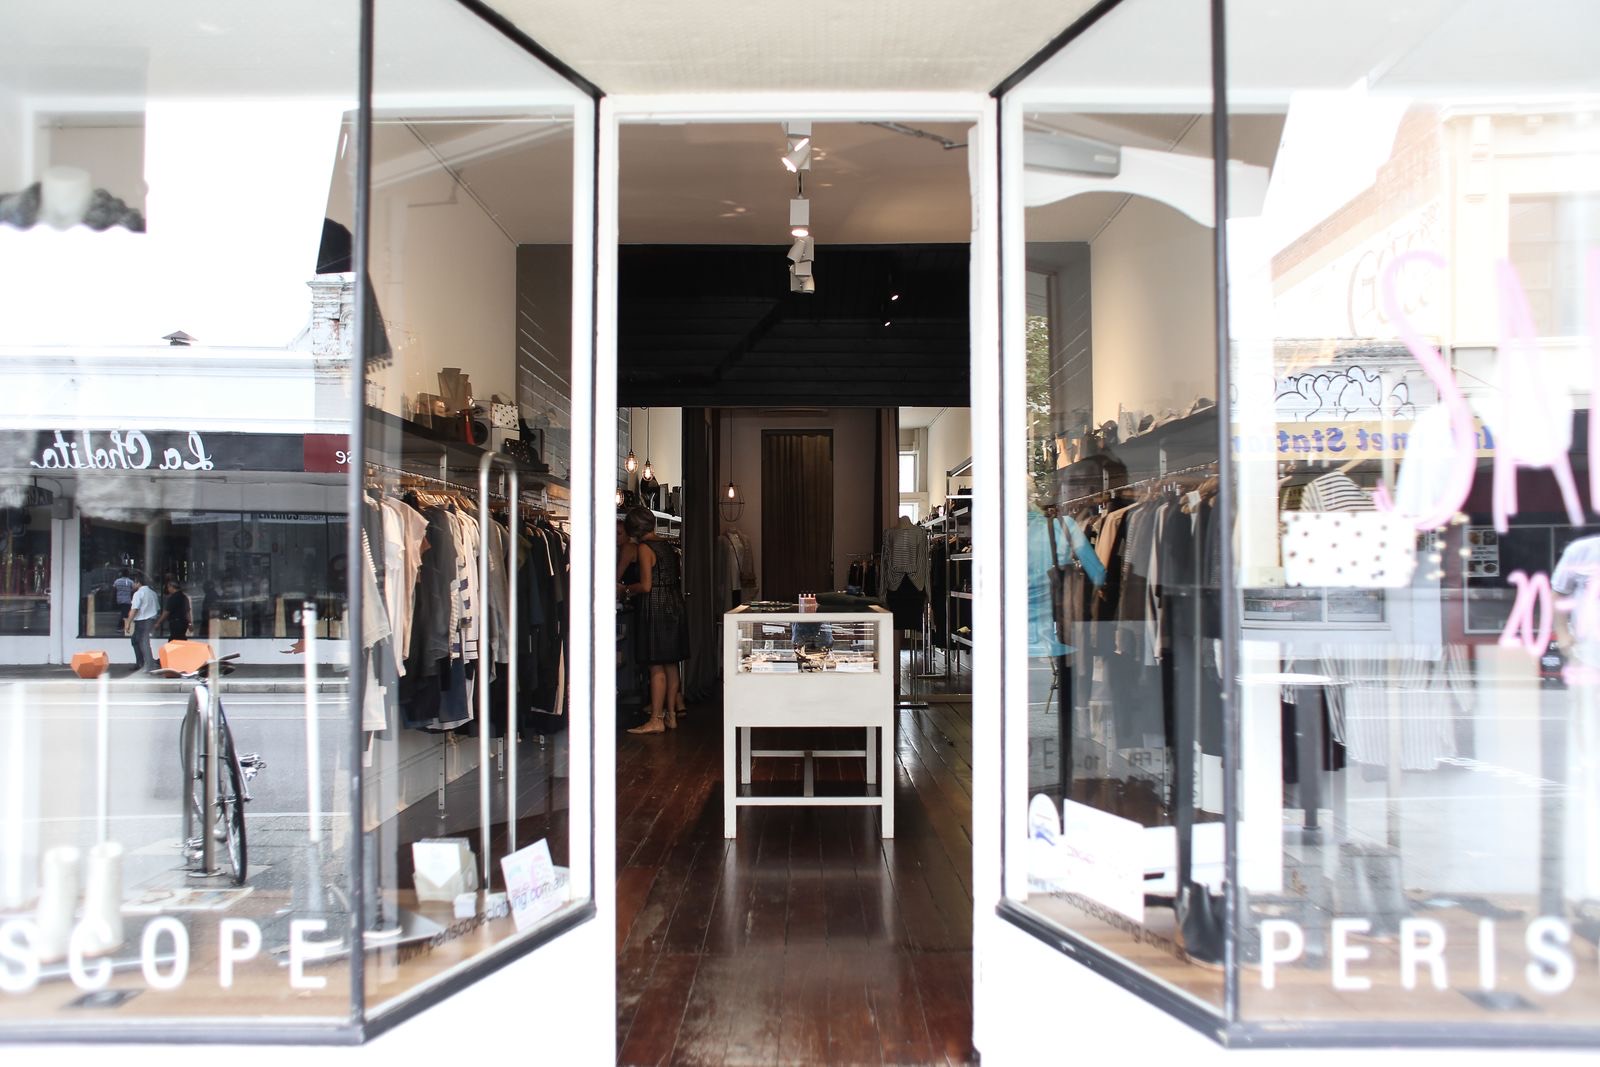
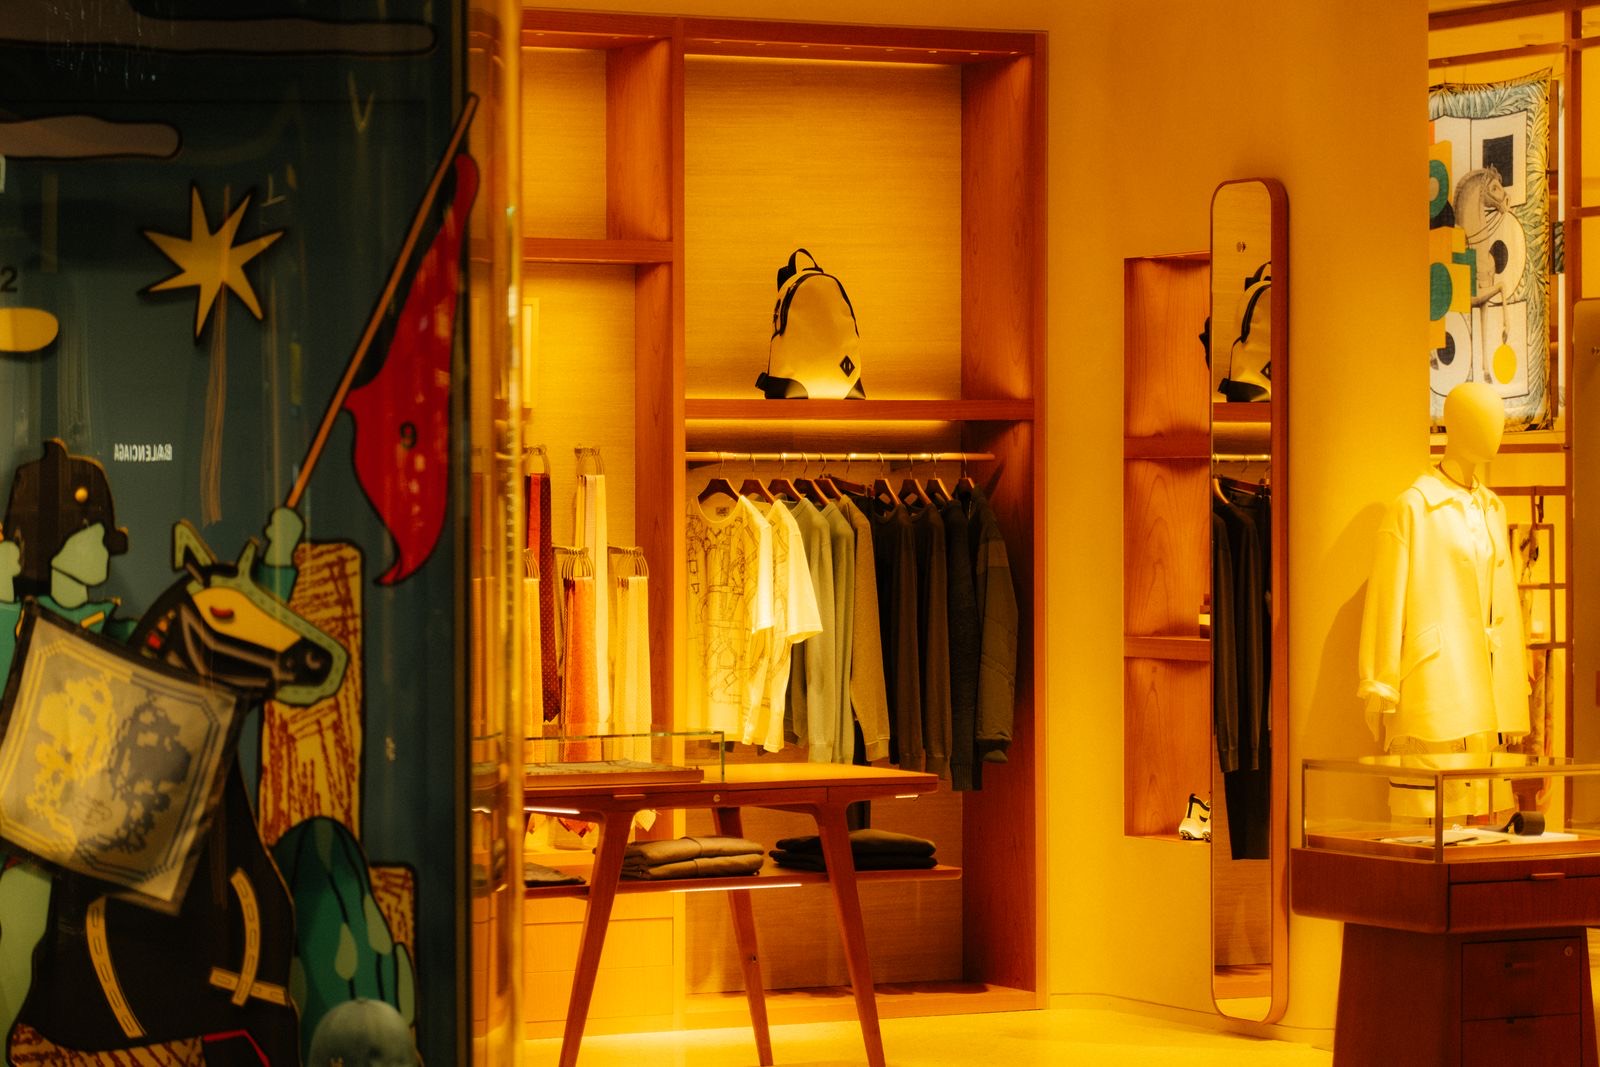
Flagships, showrooms and boutiques for fashion, jewellery, furniture, lighting and automobiles. We design the customer journey, display systems and lighting so the product does the talking.
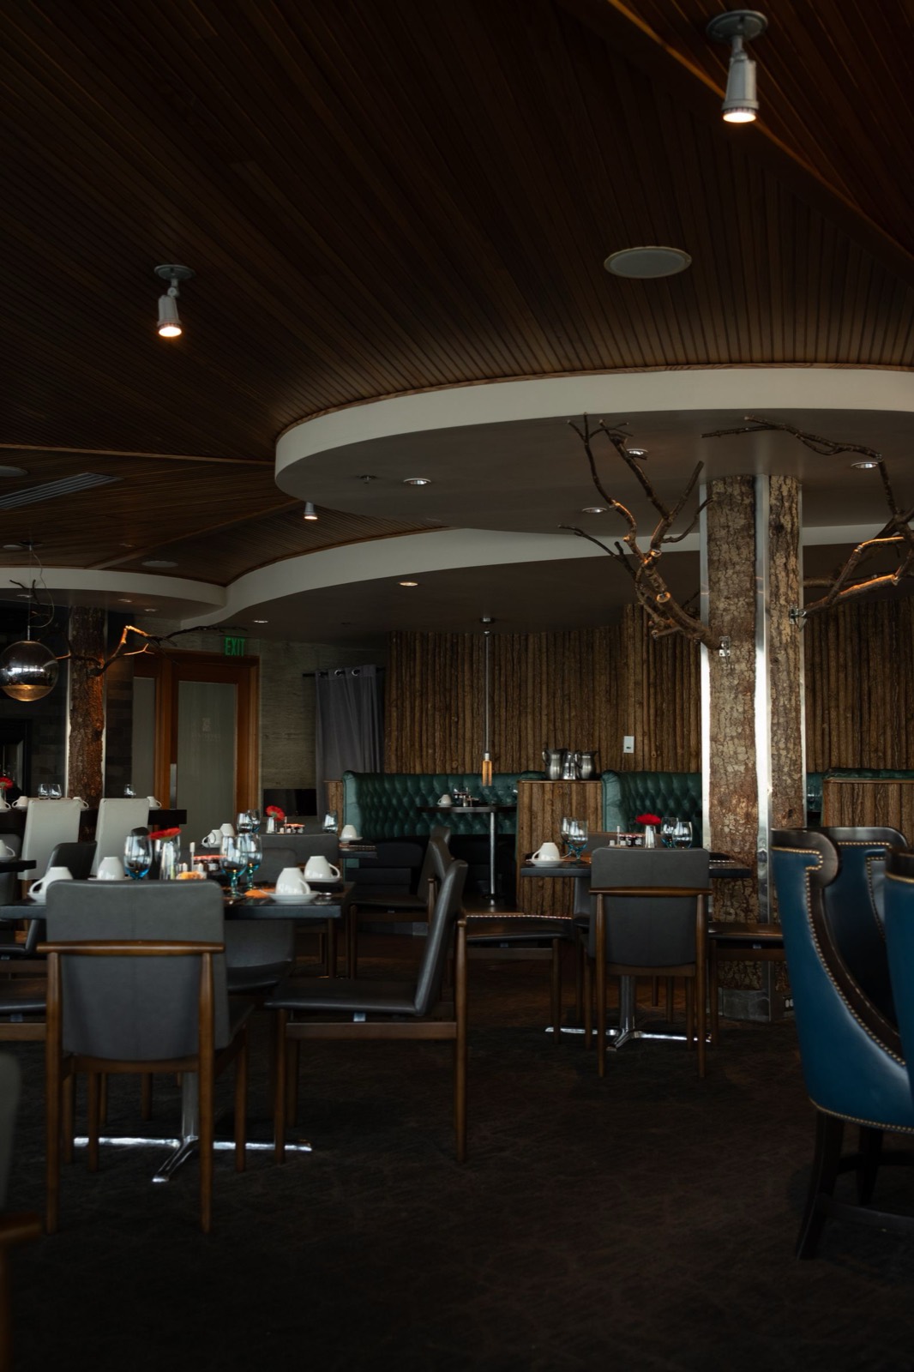
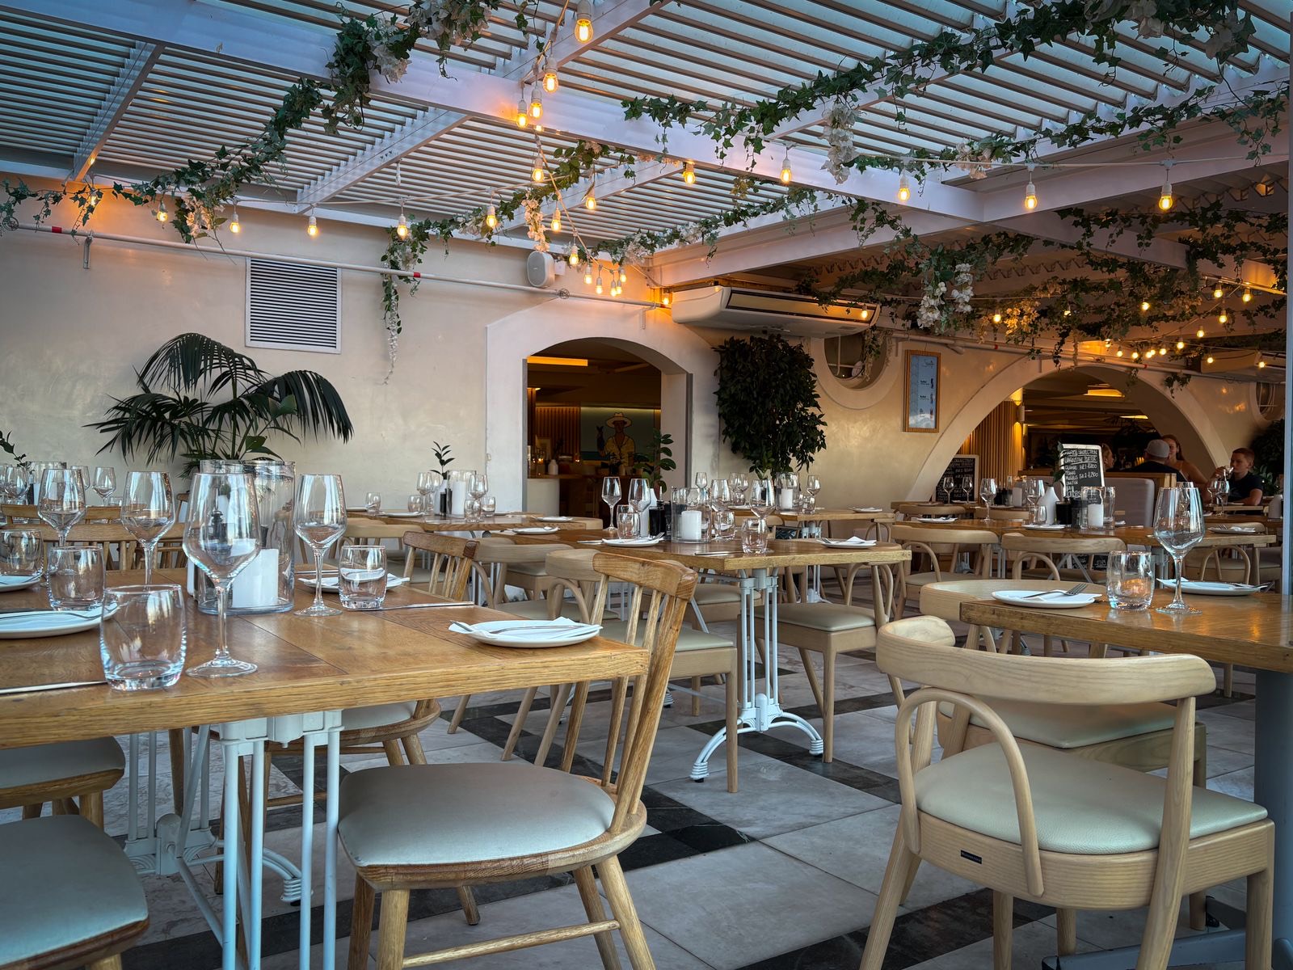
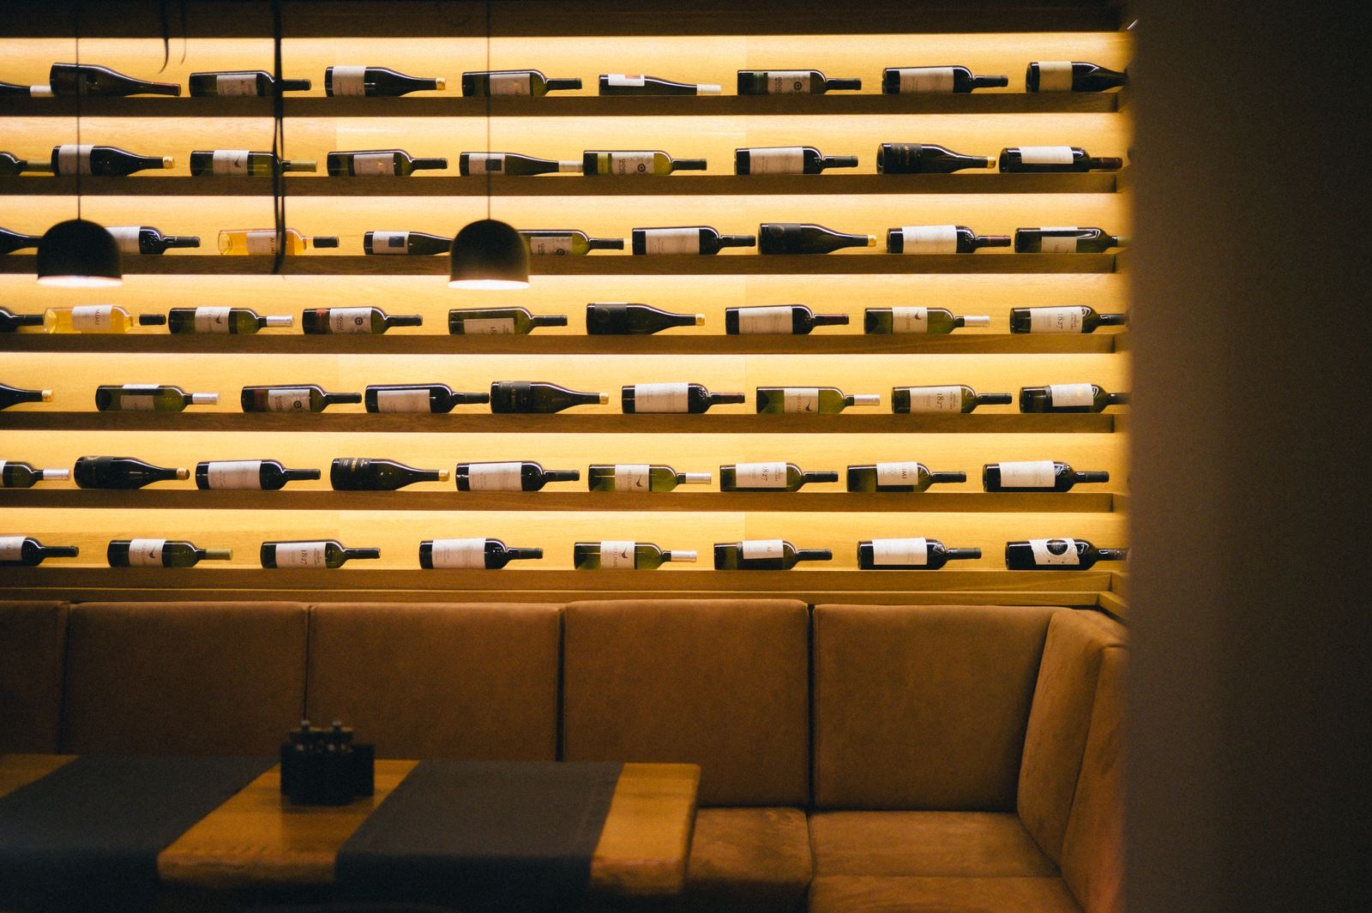
Restaurants, bars, cafés and boutique hotels where mood is designed as carefully as the menu. Back-of-house planned with the chef, front-of-house with the guest.
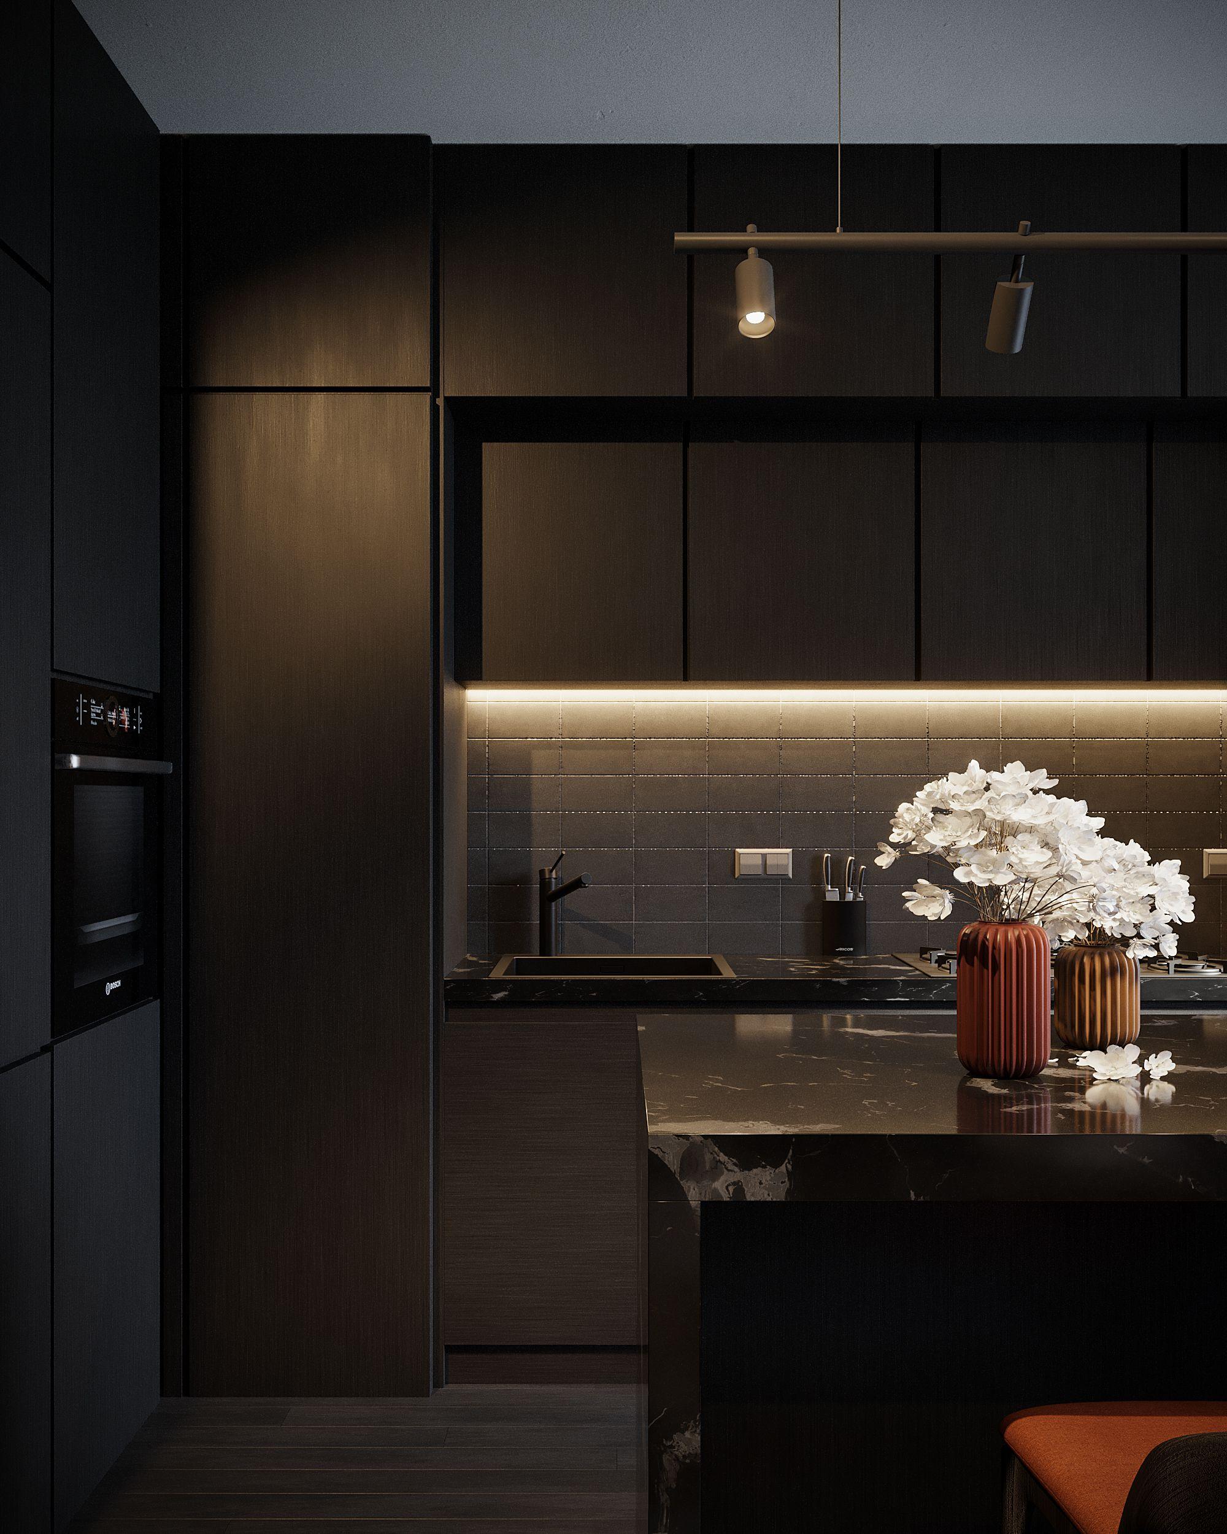
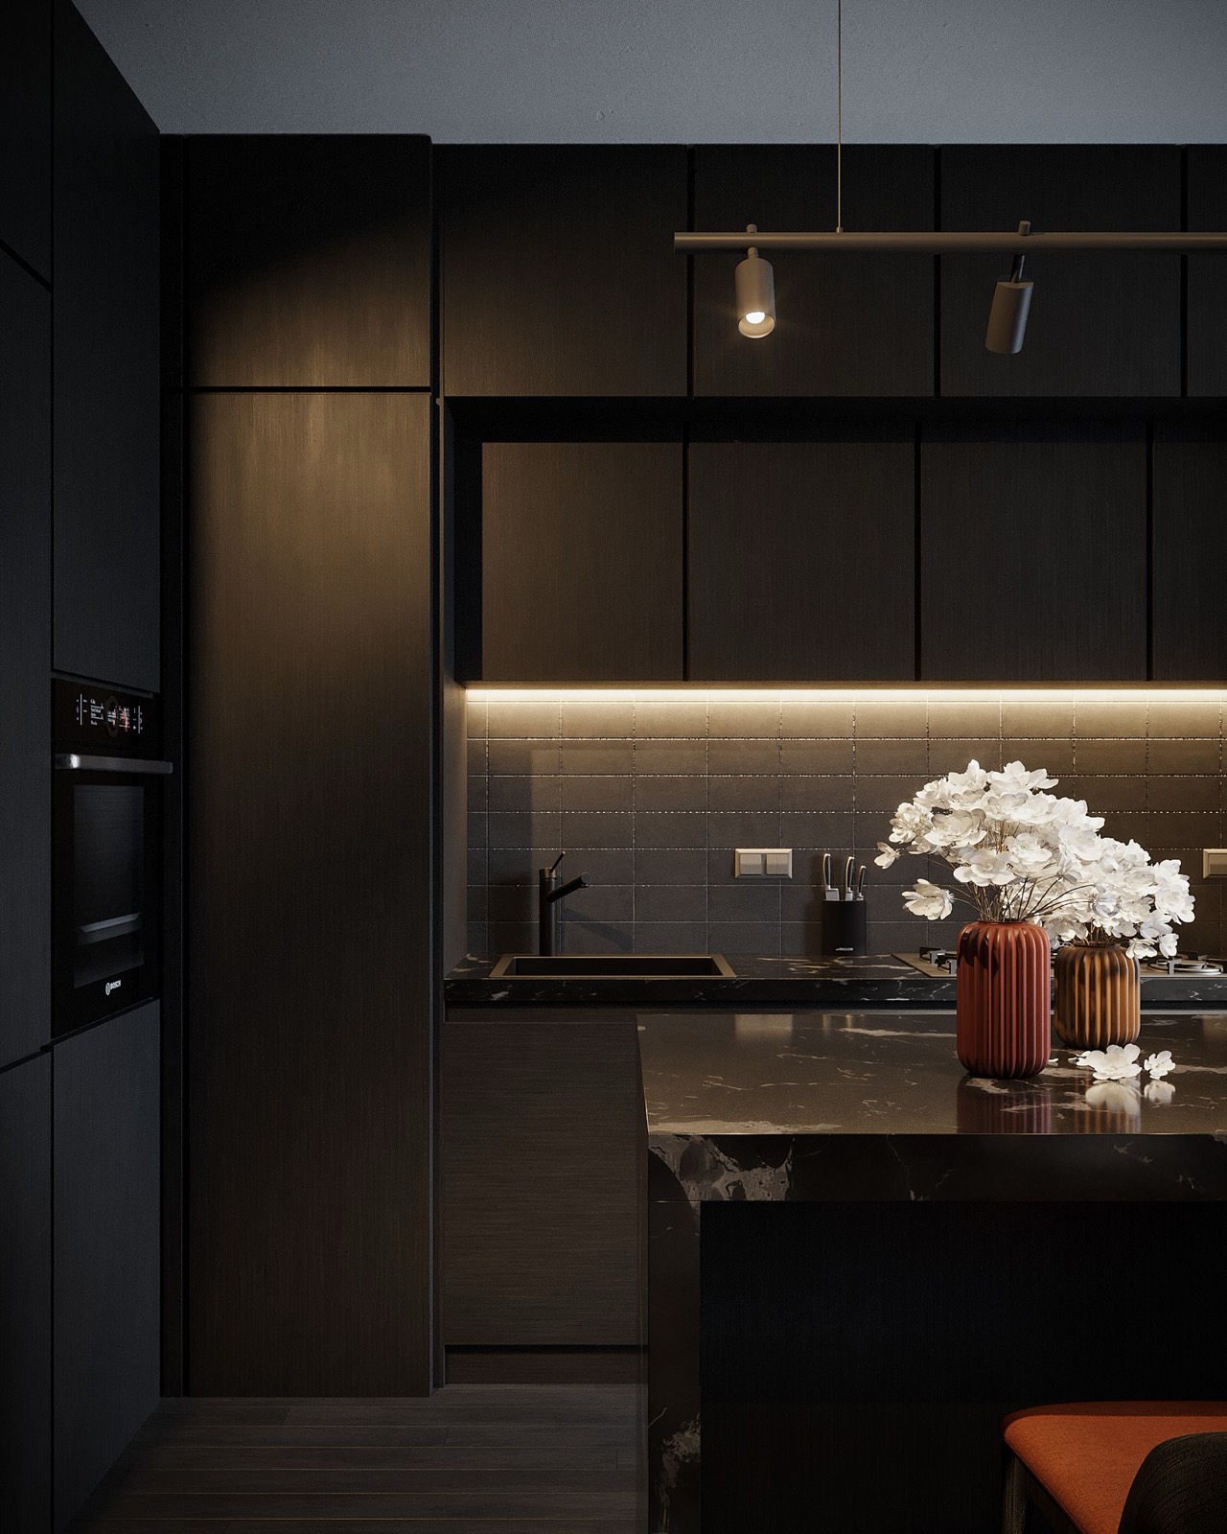
Focused projects for kitchens, bathrooms, walk-in wardrobes and home bars. Stone, metal and timber detailed to the millimetre and built by our own workshop partners.
Fees are fixed once the scope is agreed. Every model includes a dedicated designer and a single point of contact.
For a clear direction before you commit.
From ₹25,000
Book a sessionFull design; you appoint the contractor, we watch every detail.
Percentage of project value
Start a projectOne contract, one team, one handover date.
Fixed-price proposal
Request a proposalAnything else? Message the studio and a designer will reply the same day.
Yes. We have delivered projects in eleven cities, including Mumbai, Pune, Bengaluru, Jaipur, Ahmedabad and Chandigarh. Outstation projects include scheduled site visits in the fee.
It depends on scope and finish level. After the first consultation we give you a clear budget range for the build and a fixed design fee, so you can decide with real numbers.
Absolutely. Our Design & Supervision model is built for that: we provide complete drawings and specifications and supervise the work on site.
A typical apartment takes four to six months from first drawing to handover; a large independent home, seven to nine. We share a week-by-week schedule before work starts.
Yes, and we prefer it. We start with a site study of sun, wind, views and soil, then plan the estate: main house, guest suites, pool, pavilions and landscape.
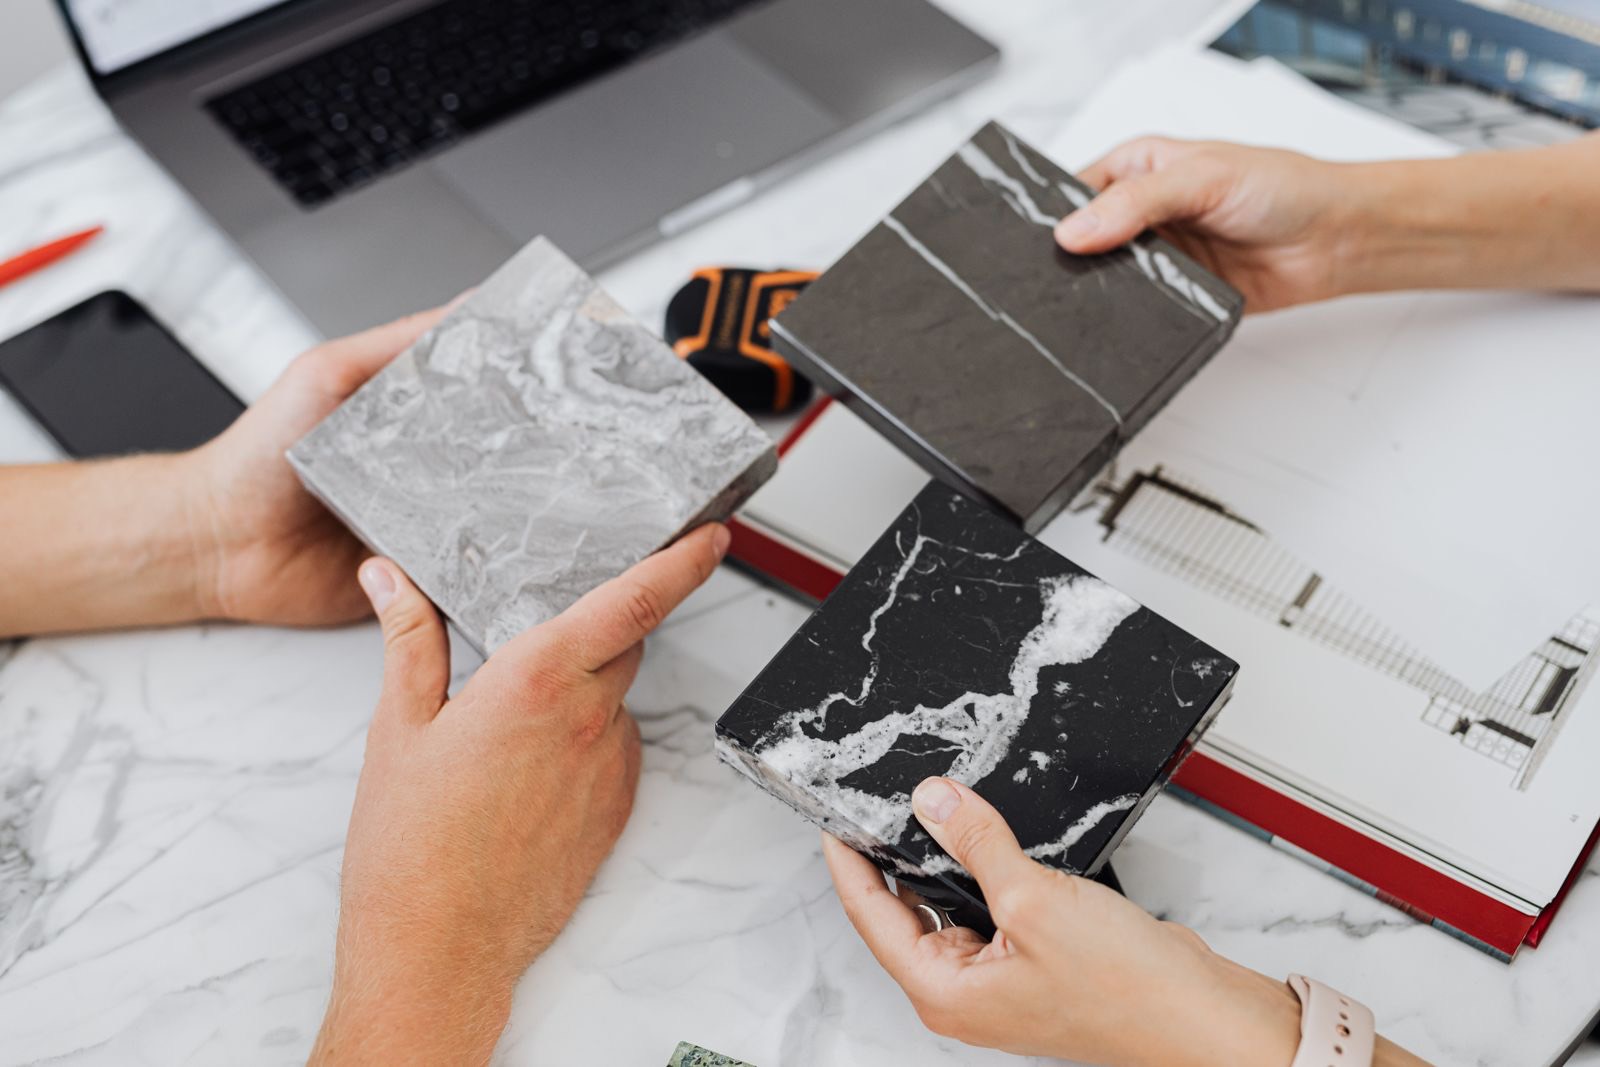
You will see photoreal 3D views of every key space, a walkthrough film for larger projects, and a physical board of every material.
 Begin with a conversation
A first consultation at the studio, on site or over video. Bring a plot, a floor plan or just a feeling; we will leave you with a clear direction and an honest estimate.